







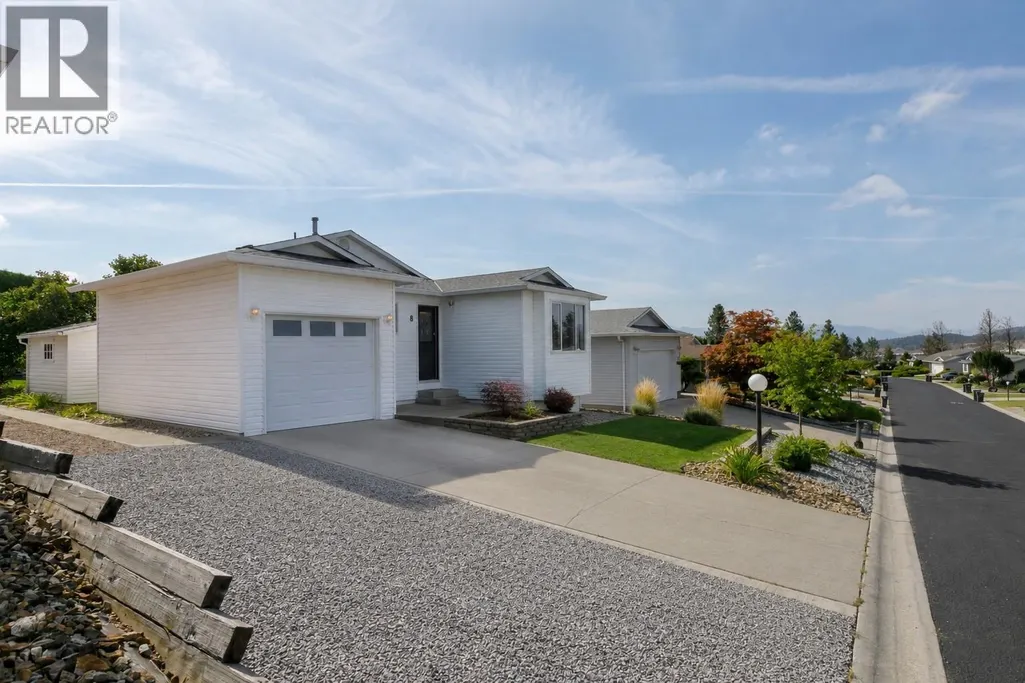
Address
6400 Spencer Road Unit# 8, Kelowna, BC
Price
$ 650,000
Property Attributes
- ID#10399681
- TypeSingle Family
- Listing Status Active
- MunicipalityKelowna
- CityKelowna
- AreaCountry View Estates
- NeighbourhoodCountry View Estates
- Postal CodeV1X 7T6
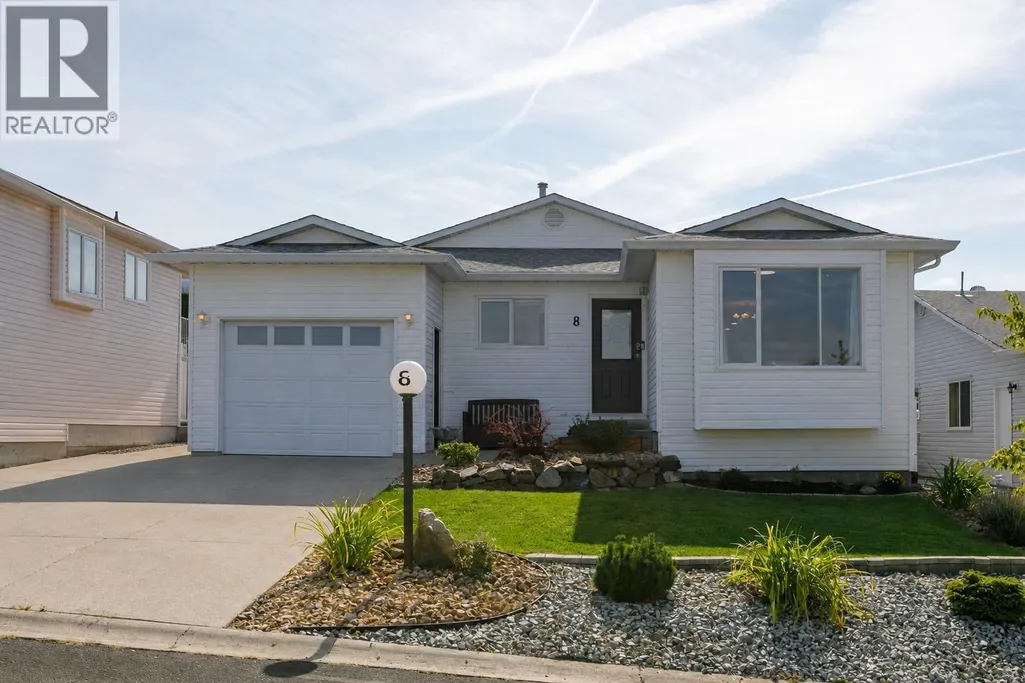
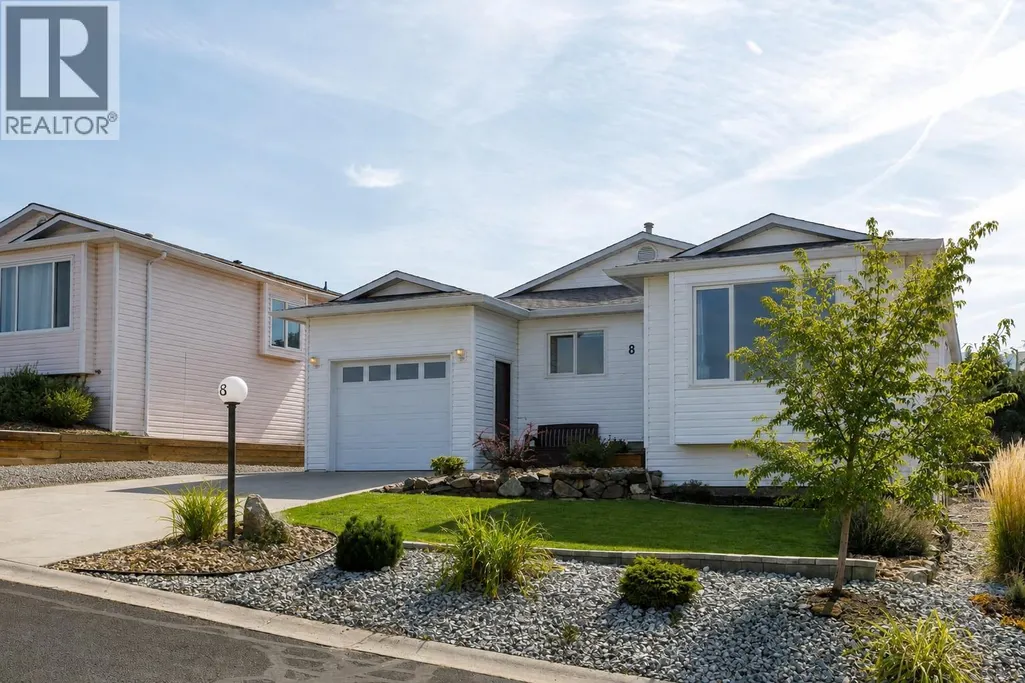
- StyleRanch
- Year Built1991
- Price$ 650,000
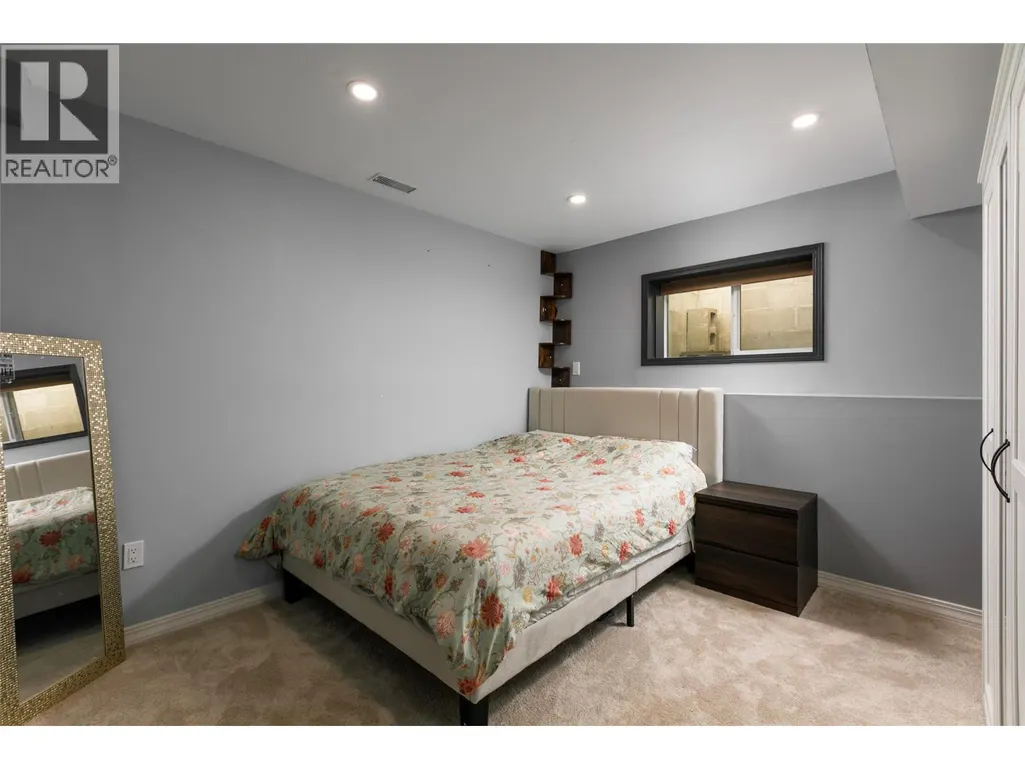
- Bedrooms3
- Bathrooms2
- Half Bathrooms0
- Sqr Footage1950
- Lot Size0.13 Acres
Data Source:
Canadian Real Estate Association (CREA)
Property Description
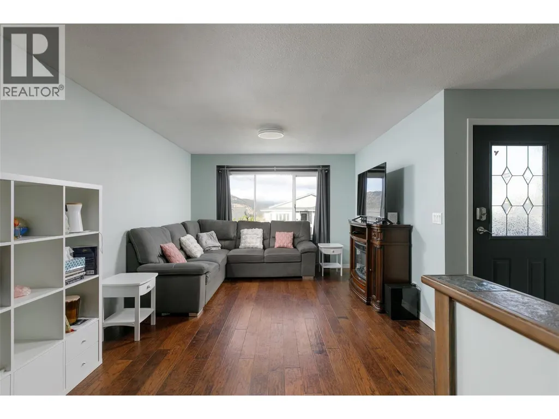
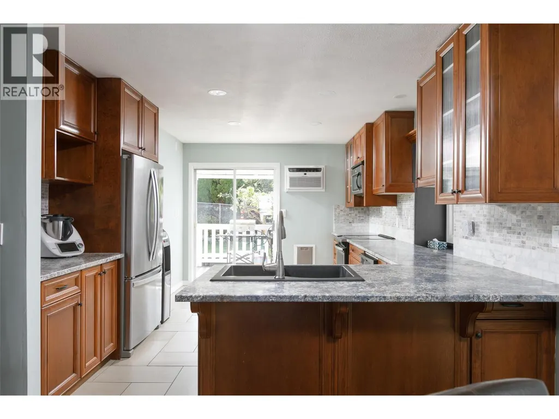
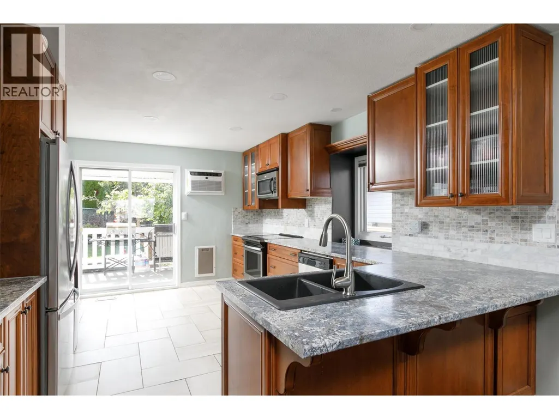
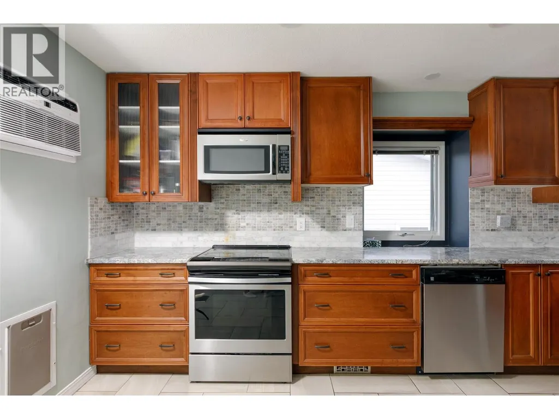
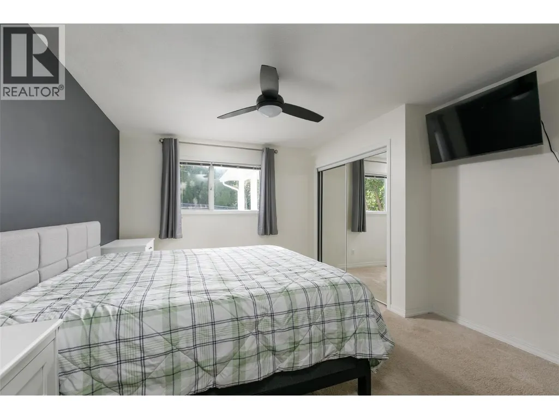
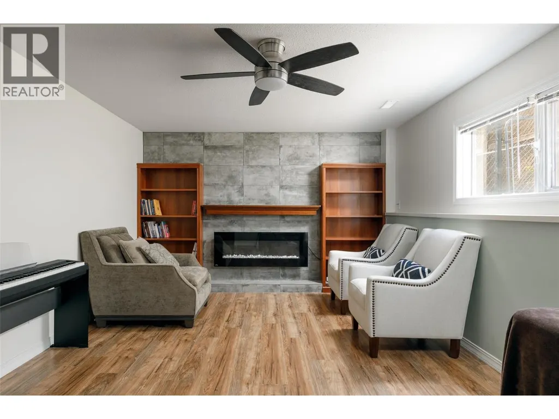
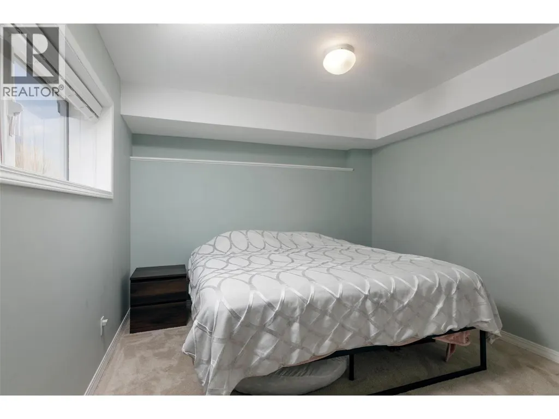
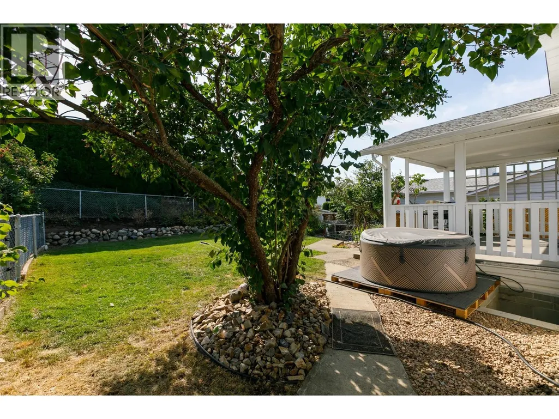
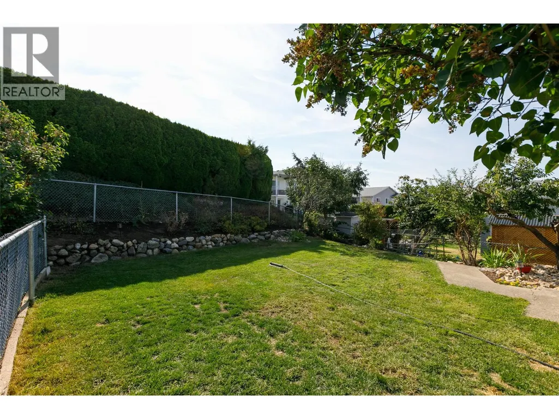
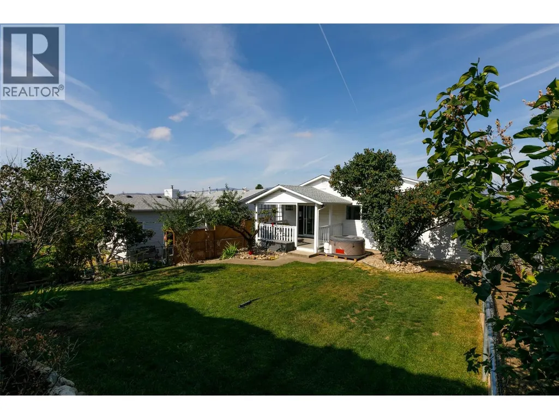
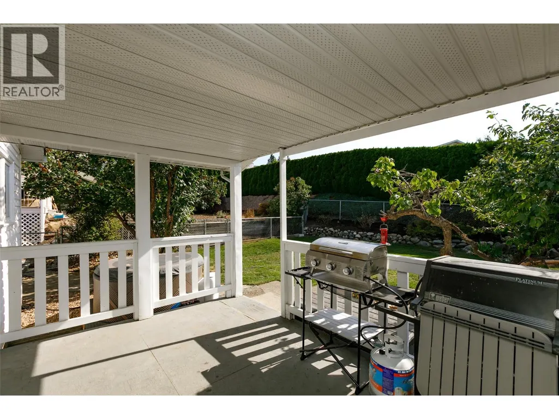
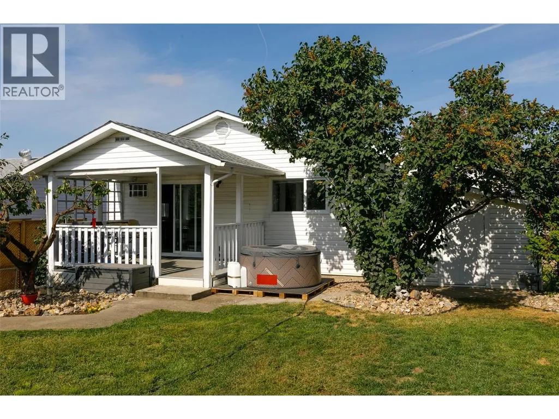
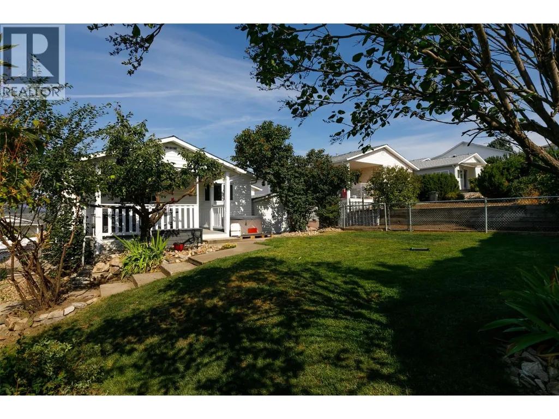
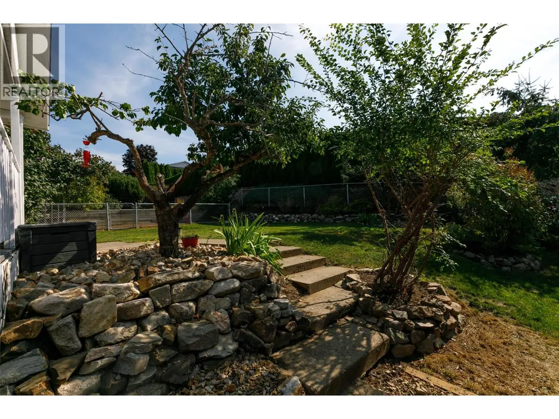
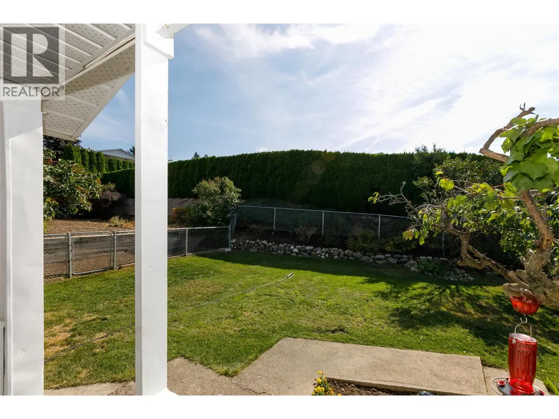
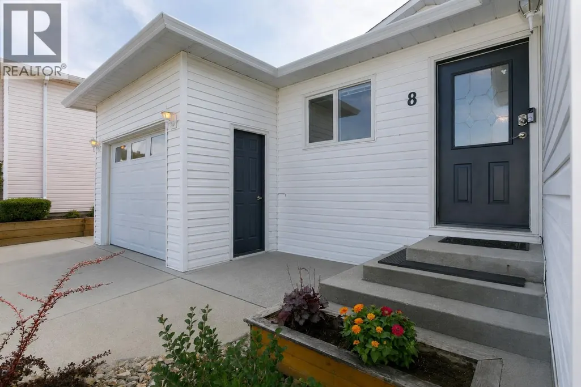
Live the Okanagan lifestyle in peaceful, pastoral Ellison at Country View Estates! Enjoy the relaxed feel of rural living while remaining just a short drive from golf, shopping, schools, UBC Okanagan and Kelowna International Airport. Ideal for first-time buyers, young families, downsizers or retirees, this rancher with a basement offers a flexible floor plan with 3 bedrooms plus a den/office and 2 full bathrooms. Outside, the well-maintained yard offers ample parking, a single-car garage, a storage shed and a fenced lawn area with plenty of room for gardening, entertaining, kids or pets. Just off the kitchen, a large sliding glass door opens onto the covered deck, making outdoor dining and entertaining a natural extension of the home. Lovingly maintained with numerous updates to the home and yard over the past 5 years, this is a wonderful opportunity to enjoy the space and privacy of a detached home at an affordable price point. Come discover the quieter side of Kelowna living at Country View Estates! (id:7434)
General Features
| Community Features | Family Oriented, Rural Setting, Pets Allowed, Rentals Allowed |
|---|---|
| Property Type | Single Family |
| CommunityName | Country View Estates |
| Neighbourhood | Ellison |
| Amenities | Golf Nearby, Airport, Park, Recreation, Schools, Shopping, Ski area |
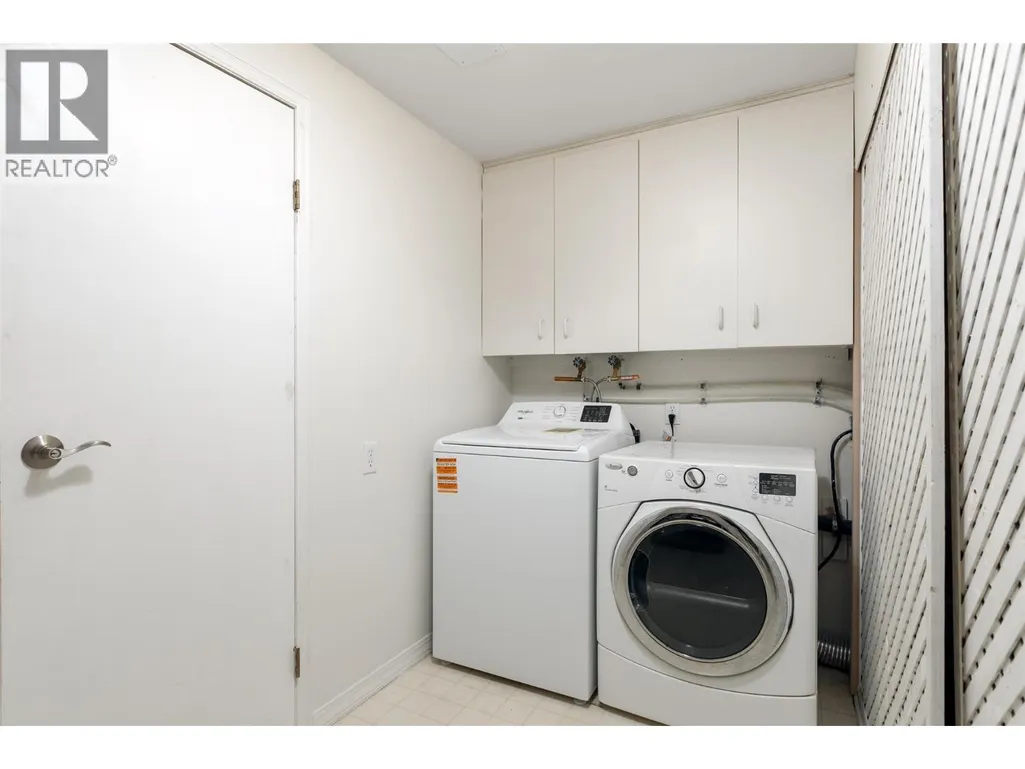
| Building Appliances | Refrigerator, Dishwasher, Dryer, Range - Electric, Microwave, Washer |
| Building Architectural Style | Ranch |
| Building Cooling Type | Wall unit |
| Parking Space Total | 3 |
| Building Type | House |
| Maintenance Fee | 296.83 |
| Ownership Type | Bare Land Condo/Strata |
| Building.StoriesTotal | 2 |
Interior Features
| Building Fireplace Present | True |
|---|---|
| Building Fireplace Total | 2 |
| Building Fireplace Type | Decorative |
| Building Heating Type | Forced air, See remarks |
| Construction Style Attachment | Detached |
| Fireplace Fuel | Unknown |
| Flooring Type | Carpeted, Hardwood, Linoleum, Tile |
| Living Area Range | 1950 |
| Bedrooms | 3 |
Exterior Features
| ViewType | Mountain view |
|---|---|
| Building Roof Material | Asphalt shingle |
| Building Roof Style | Unknown |
| Land Amenities | Golf Nearby, Airport, Park, Recreation, Schools, Shopping, Ski area |
| Landscape Features | Landscaped |
| Sewer | Septic tank |
| Exterior Finish | Vinyl siding |
| Fence Type | Chain link, Fence |
Room Details
| Room | Dimensions | Level | Flooring | Details |
|---|---|---|---|---|
| 3pc Bathroom | 7'8'' x 7'6'' | Basement | ||
| 4pc Bathroom | 7'11'' x 9'3'' | Main level | ||
| Bedroom | 10'11'' x 14'5'' | Basement | ||
| Dining room | 11'7'' x 9'1'' | Main level | ||
| Family room | 16'4'' x 12'2'' | Basement | ||
| Games room | 11'3'' x 9'1'' | Basement | ||
| Kitchen | 15'6'' x 11'5'' | Main level | ||
| Laundry room | 10'2'' x 11'0'' | Basement | ||
| Living room | 11'4'' x 15'10'' | Main level | ||
| Office | 8'7'' x 7'11'' | Main level | ||
| Primary Bedroom | 14'3'' x 12'0'' | Main level |
Amenities
- Views
- New Construction
- Adult 55+
- Lease To Own
- No Strata Fees
- Furnished
- Primary On Main
- Air Conditioning
- Seller Finance
- Green
- Fixer Upper
- Horse
- Golf
- Fireplace
- Deck
- Garage
- Basement
- Pool

Property vs Single Family Average in V1X 7T6
Price
Year Built

 Data provided by the Ontario Regional Technology & Information Systems. The information is deemed reliable, but is not guaranteed. Not intended to solicit buyers or sellers, landlords or tenants currently under contract.
The trademarks REALTOR®, REALTORS® and the REALTOR® logo are controlled by The Canadian Real Estate Association (CREA) and identify real estate professionals who are members of CREA. The trademarks MLS®, Multiple Listing Service® and the associated logos are owned
Data provided by the Ontario Regional Technology & Information Systems. The information is deemed reliable, but is not guaranteed. Not intended to solicit buyers or sellers, landlords or tenants currently under contract.
The trademarks REALTOR®, REALTORS® and the REALTOR® logo are controlled by The Canadian Real Estate Association (CREA) and identify real estate professionals who are members of CREA. The trademarks MLS®, Multiple Listing Service® and the associated logos are owned