
Just Listed

Address
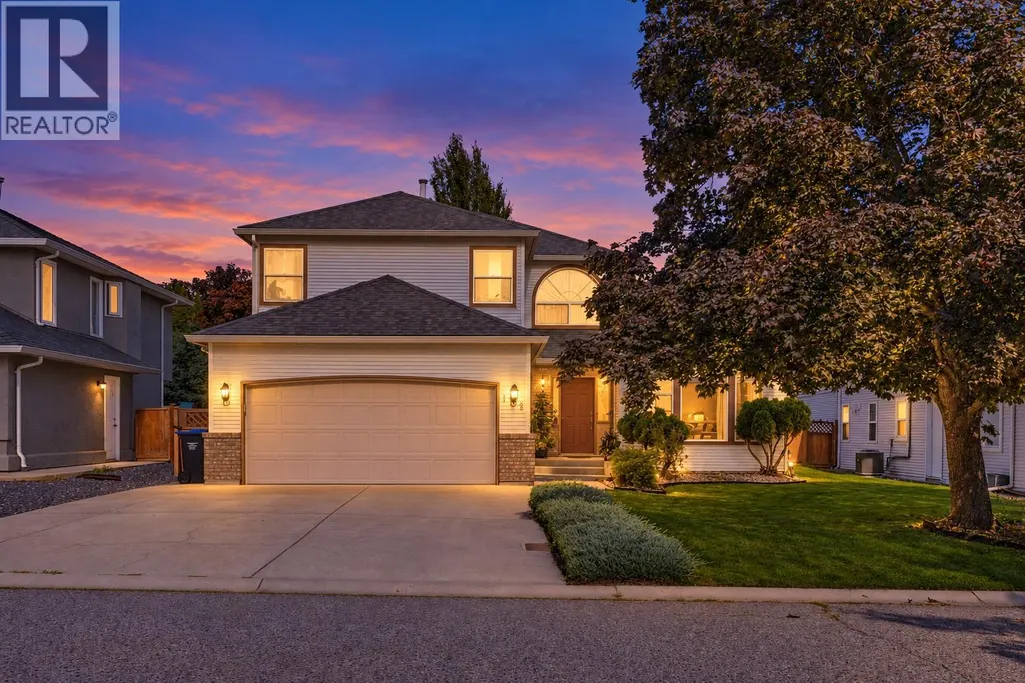
138 Applebrooke Crescent, Kelowna, BC
Price
$ 850,000
Property Attributes
- ID#10402125
- TypeSingle Family
- Listing Status Active
- MunicipalityKelowna
- CityKelowna
- AreaKelowna
- NeighbourhoodNorth Glenmore
- Postal CodeV1V 1W4
- Style
- Year Built1992
- Price$ 850,000
- Bedrooms3
- Bathrooms2
- Half Bathrooms1
- Sqr Footage1995
- Lot Size0.13 Acres
Data Source:
Canadian Real Estate Association (CREA)
Property Description
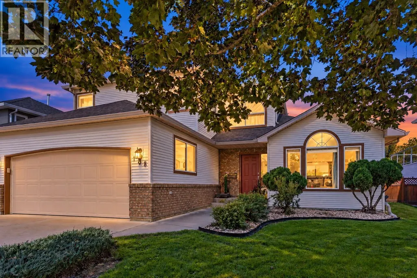
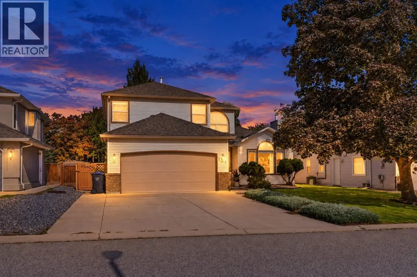
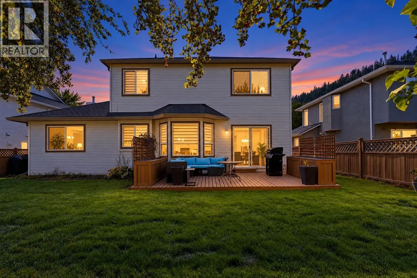
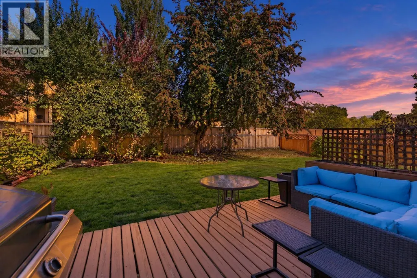
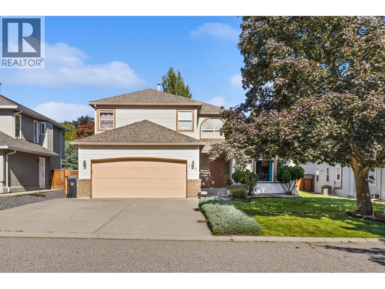
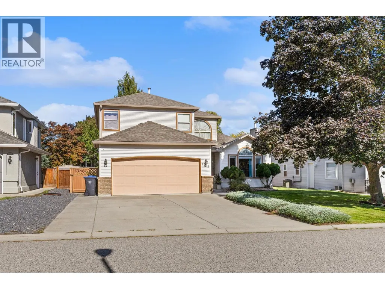
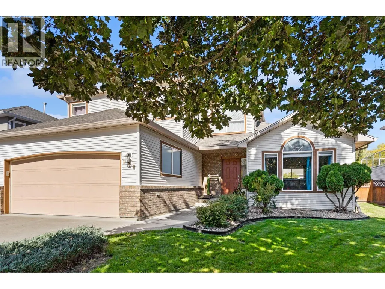
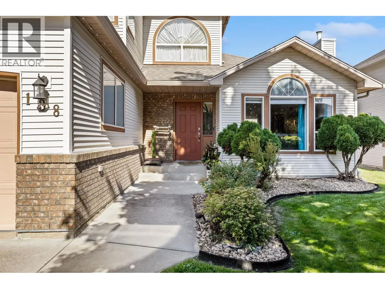
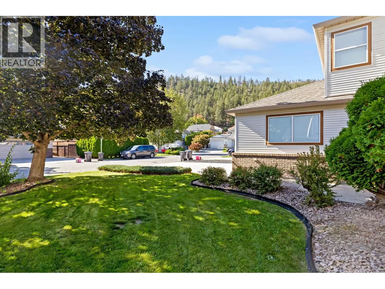
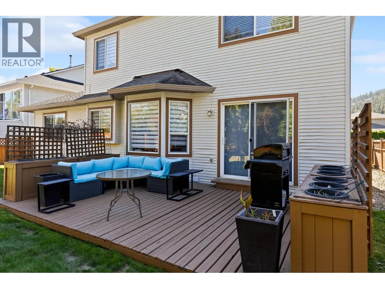
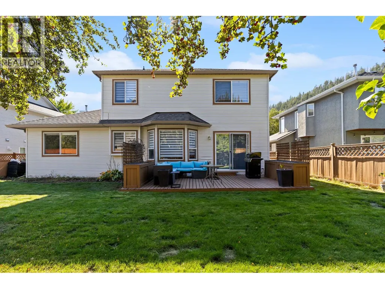
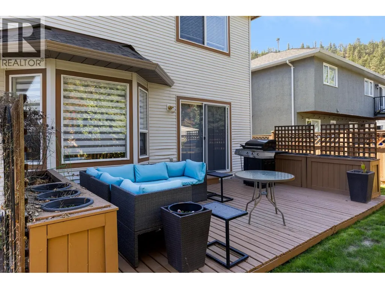
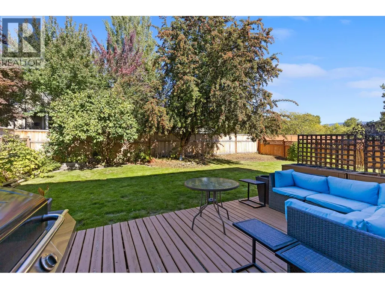
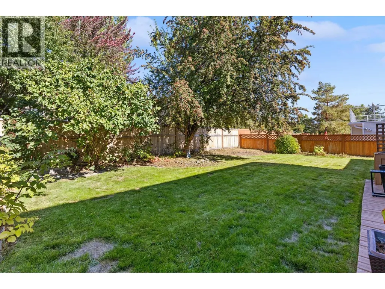
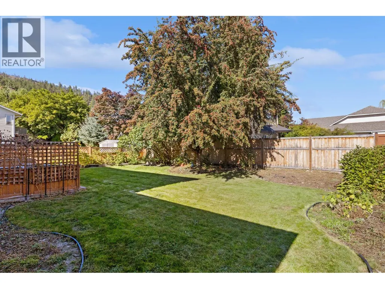
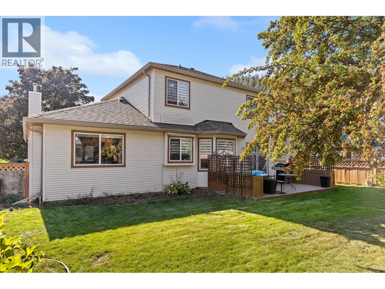
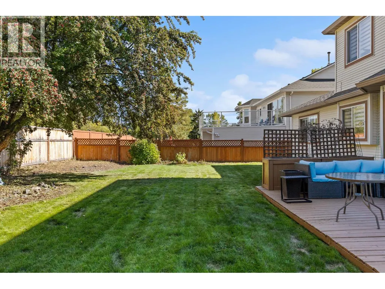
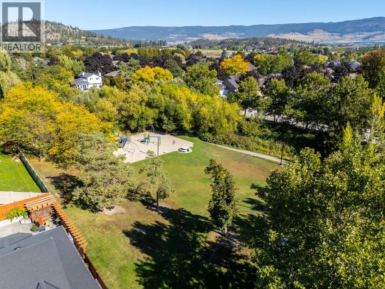
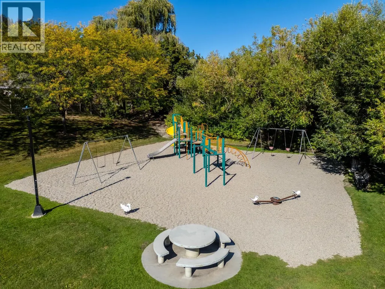
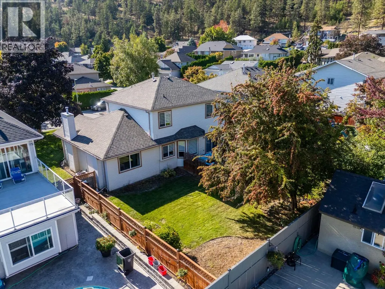
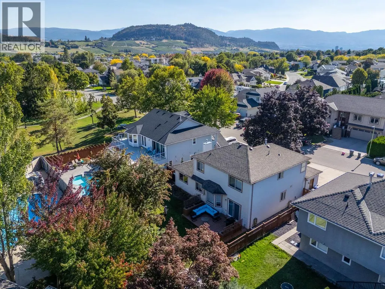
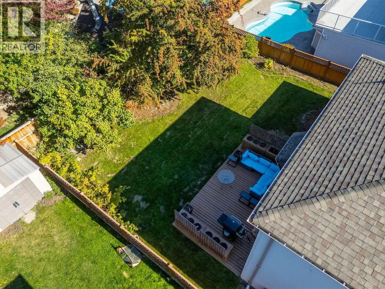
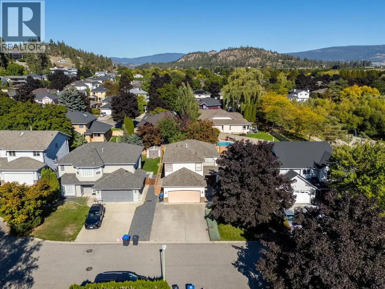
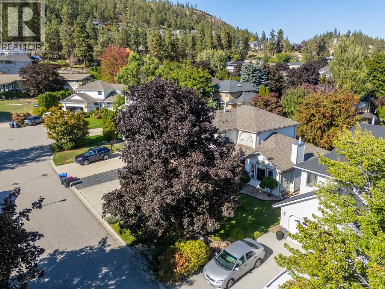
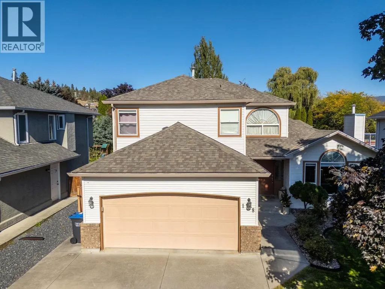
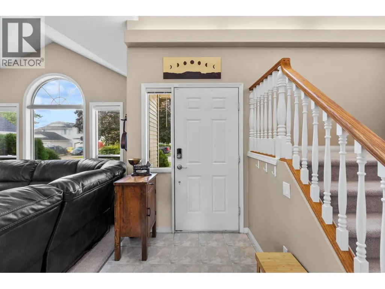
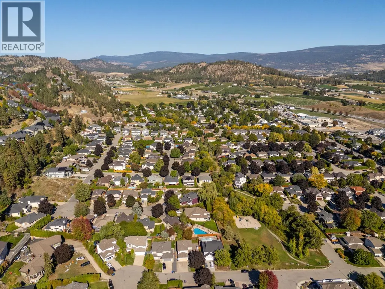
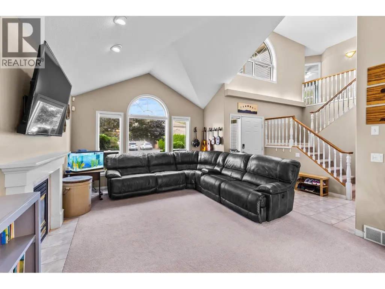
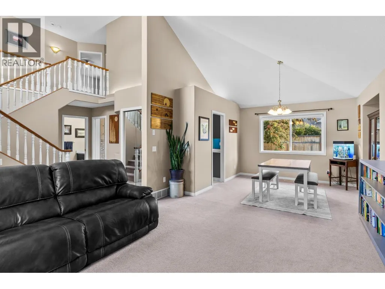
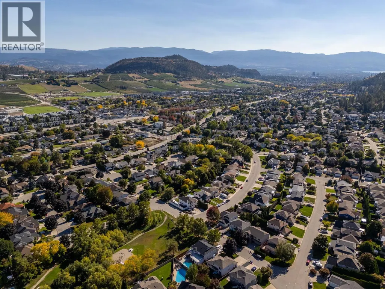
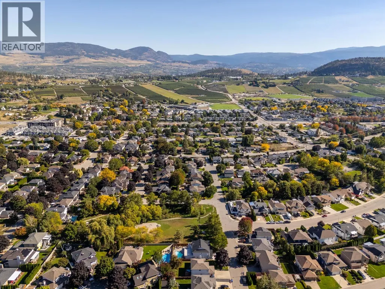
Welcome to 138 Applebrooke Crescent, a super clean, lovingly maintained family home on one of North Glenmore's quiet, established crescents. Offering 1,995 sq ft with 3 bedrooms and 3 bathrooms, this home has been well cared for, with new mechanical and plumbing already in place for peace of mind. Step inside to soaring ceilings in the front living and dining rooms, where natural light pours in and creates a bright, open welcome for everyday living and holiday gatherings alike. The practical, easy-to-live-in floor plan makes the most of every square foot, and 3 bathrooms add everyday convenience. Outside, the flat lot features a generous fenced yard, ready for kids, pets, gardening and summer evenings. Just steps away is Newport Glen Park, part of Brandt's Creek Linear Park, a 4.3 km shaded creekside trail linking seven neighbourhood parks with playgrounds, a skate park, tennis courts, a community garden and wetlands. It's a rare extension of your backyard for walks, bike rides and after-school adventures. Families will appreciate the walk to North Glenmore Elementary and Dr. Knox Middle School, plus the cul-de-sacs and low-traffic streets that make this one of Kelowna's most family-friendly pockets. Groceries, coffee and daily essentials are all less than 5 minutes away by car, with downtown Kelowna, Orchard Park and the airport an easy drive. A well-kept home in a neighbourhood families seek out. Book your showing today. (id:7434)
General Features
| Features | Level lot |
|---|---|
| Community Features | Family Oriented |
| Property Type | Single Family |
| Neighbourhood | North Glenmore |
| Building Appliances | Refrigerator, Dishwasher, Dryer, Oven - Electric, Washer |
| Building Cooling Type | Central air conditioning |
| Parking Space Total | 2 |
| Building Type | House |
| Ownership Type | Freehold |
| Building.StoriesTotal | 2 |
Interior Features
| Building Fireplace Present | False |
|---|---|
| Building Heating Type | Forced air, See remarks |
| Basement Type | Crawl space |
| Construction Style Attachment | Detached |
| Flooring Type | Carpeted, Ceramic Tile, Vinyl |
| Living Area Range | 1995 |
| Bedrooms | 3 |
Exterior Features
| Building Roof Material | Asphalt shingle |
|---|---|
| Building Roof Style | Unknown |
| Landscape Features | Level, Underground sprinkler |
| Sewer | Municipal sewage system |
| Exterior Finish | Vinyl siding |
| Fence Type | Fence |
Room Details
| Room | Dimensions | Level | Flooring | Details |
|---|---|---|---|---|
| 2pc Bathroom | 7'0'' x 3'0'' | Main level | ||
| 4pc Bathroom | 9'5'' x 5'9'' | Second level | ||
| 4pc Ensuite bath | 9'9'' x 5'6'' | Second level | ||
| Bedroom | 11'0'' x 10'0'' | Second level | ||
| Dining nook | 11'0'' x 9'0'' | Main level | ||
| Dining room | 11'0'' x 10'8'' | Main level | ||
| Family room | 15'7'' x 11'9'' | Main level | ||
| Kitchen | 19'0'' x 10'0'' | Main level | ||
| Laundry room | 10'6'' x 7'4'' | Main level | ||
| Living room | 16'0'' x 12'7'' | Main level | ||
| Primary Bedroom | 14'0'' x 12'10'' | Second level |
Amenities
- Views
- New Construction
- Adult 55+
- Lease To Own
- No Strata Fees
- Furnished
- Primary On Main
- Air Conditioning
- Seller Finance
- Green
- Fixer Upper
- Horse
- Golf
- Fireplace
- Deck
- Garage
- Basement
- Pool

Property vs Single Family Average in V1V 1W4
Price
Year Built
In The Neighbourhood
Kelowna
$ 975,000
- Type
- Single Family
- Size
- 2,274 SqFt
- Rooms
- 3 Beds + 3 Baths
REMAX Kelowna - Stone Sisters
Open House
Kelowna
$ 874,900
- Type
- Single Family
- Size
- 1,931 SqFt
- Rooms
- 3 Beds + 2.5 Baths
Royal LePage Kelowna

 Data provided by the Ontario Regional Technology & Information Systems. The information is deemed reliable, but is not guaranteed. Not intended to solicit buyers or sellers, landlords or tenants currently under contract.
The trademarks REALTOR®, REALTORS® and the REALTOR® logo are controlled by The Canadian Real Estate Association (CREA) and identify real estate professionals who are members of CREA. The trademarks MLS®, Multiple Listing Service® and the associated logos are owned
Data provided by the Ontario Regional Technology & Information Systems. The information is deemed reliable, but is not guaranteed. Not intended to solicit buyers or sellers, landlords or tenants currently under contract.
The trademarks REALTOR®, REALTORS® and the REALTOR® logo are controlled by The Canadian Real Estate Association (CREA) and identify real estate professionals who are members of CREA. The trademarks MLS®, Multiple Listing Service® and the associated logos are owned