

Address
1 Bavarian Place, Heidelberg, ON
Price
$ 1,459,900
Property Attributes
- ID#40861982
- TypeSingle Family
- Listing Status Active
- MunicipalityHeidelberg
- CityHeidelberg
- AreaHeidelberg
- Neighbourhood551 - Heidelberg/St Clements
- Postal CodeN0B 2M1
- StyleOther
- Year Built1989
- Price$ 1,459,900
- Bedrooms4
- Bathrooms3
- Half Bathrooms1
- Sqr Footage3550
- Lot Size0.375 Acres
Data Source:
Canadian Real Estate Association (CREA)
Property Description
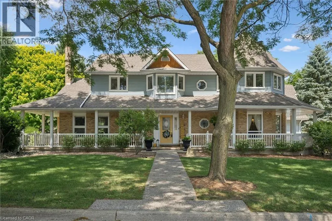
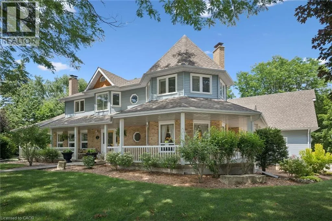
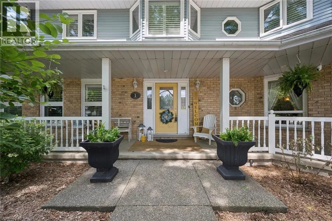
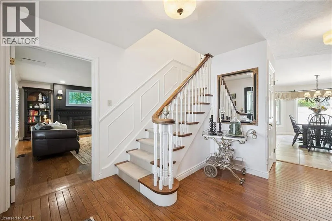
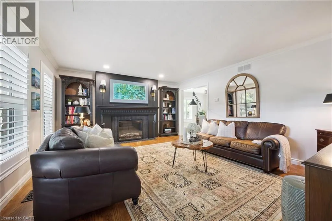
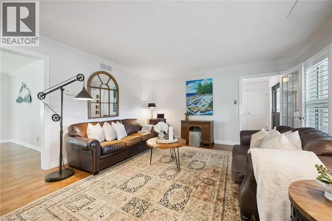
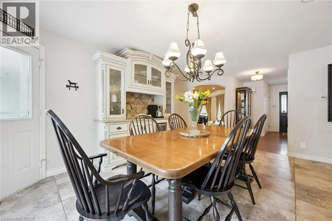
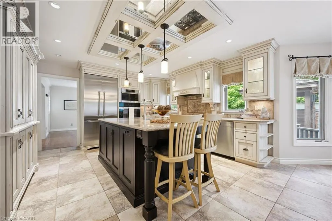
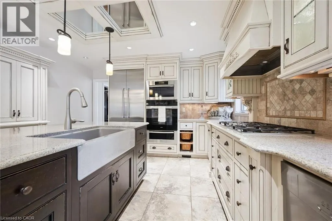
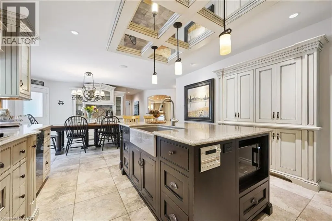
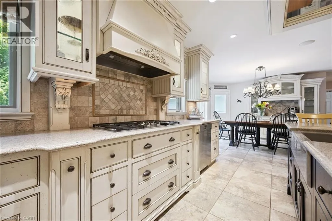
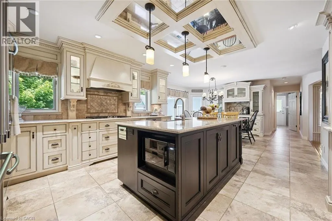
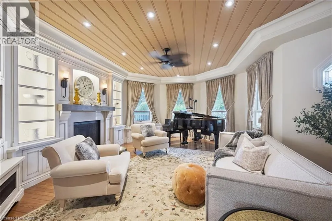
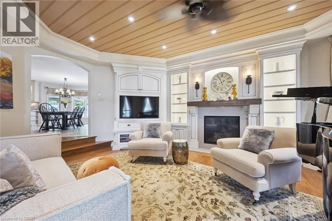
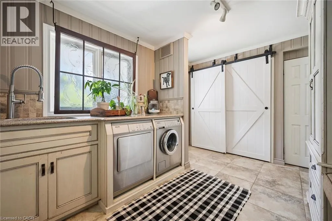
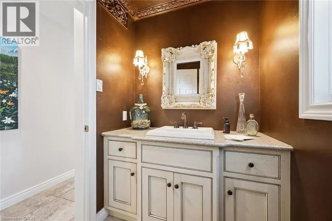
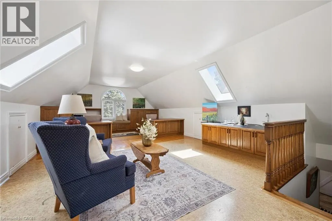
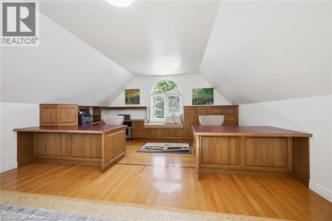
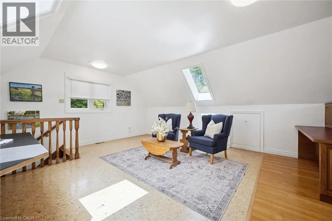
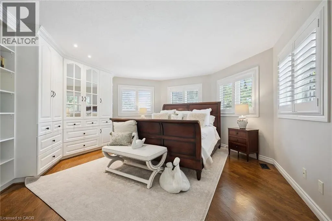
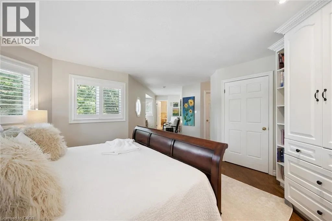
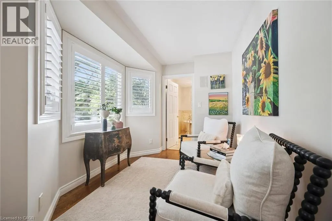
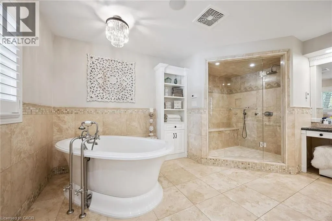
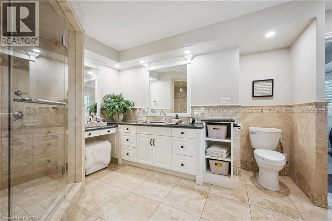
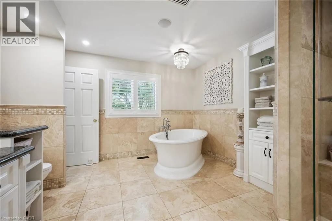
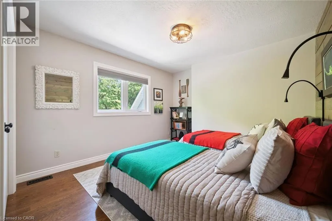
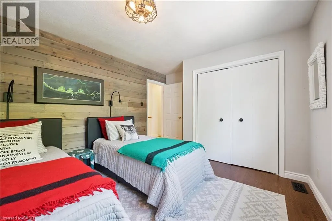
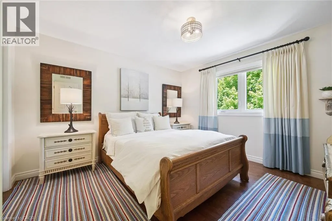
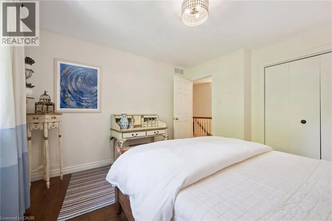
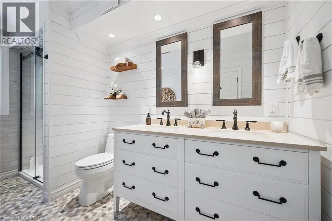
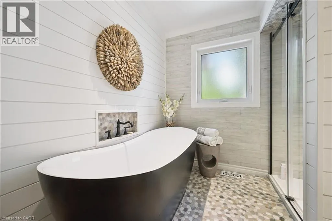
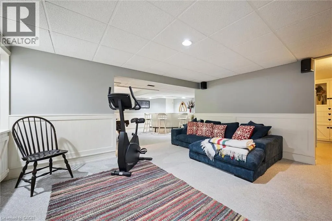
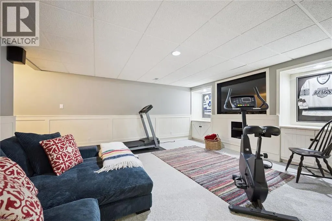
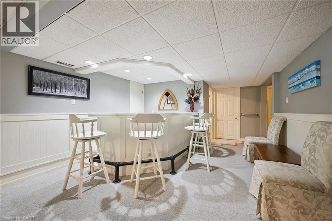
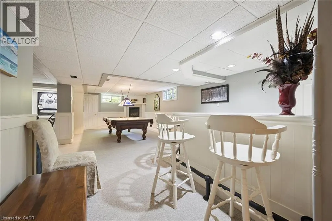
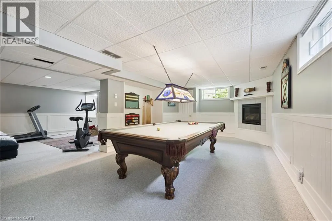
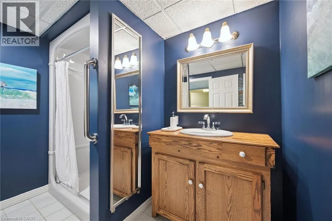
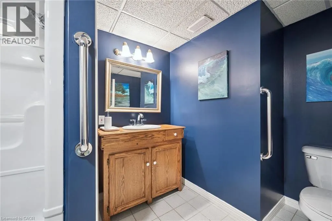
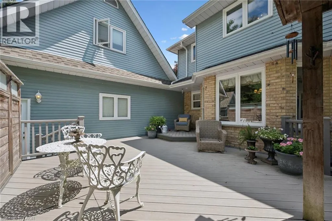
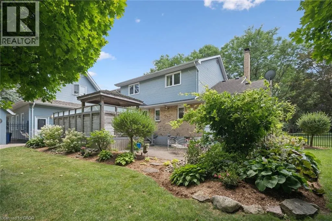
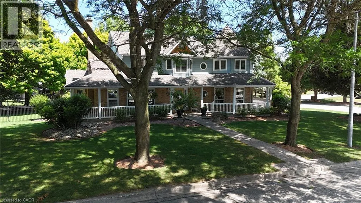
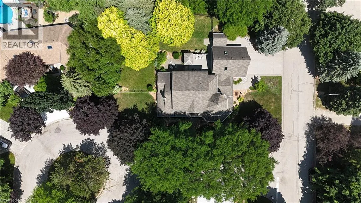
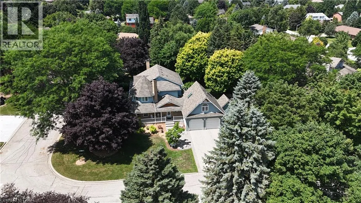
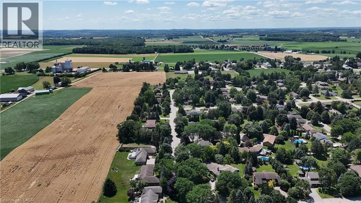
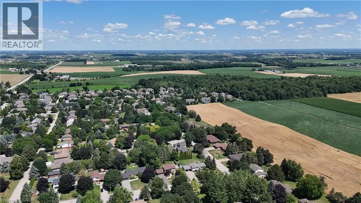
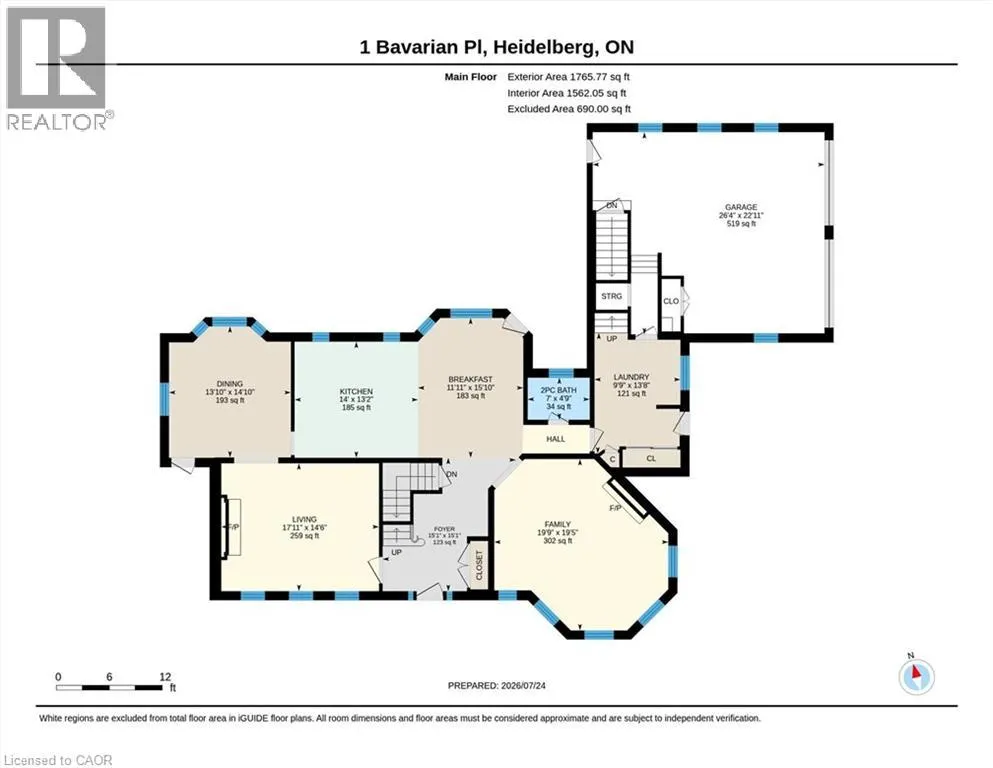
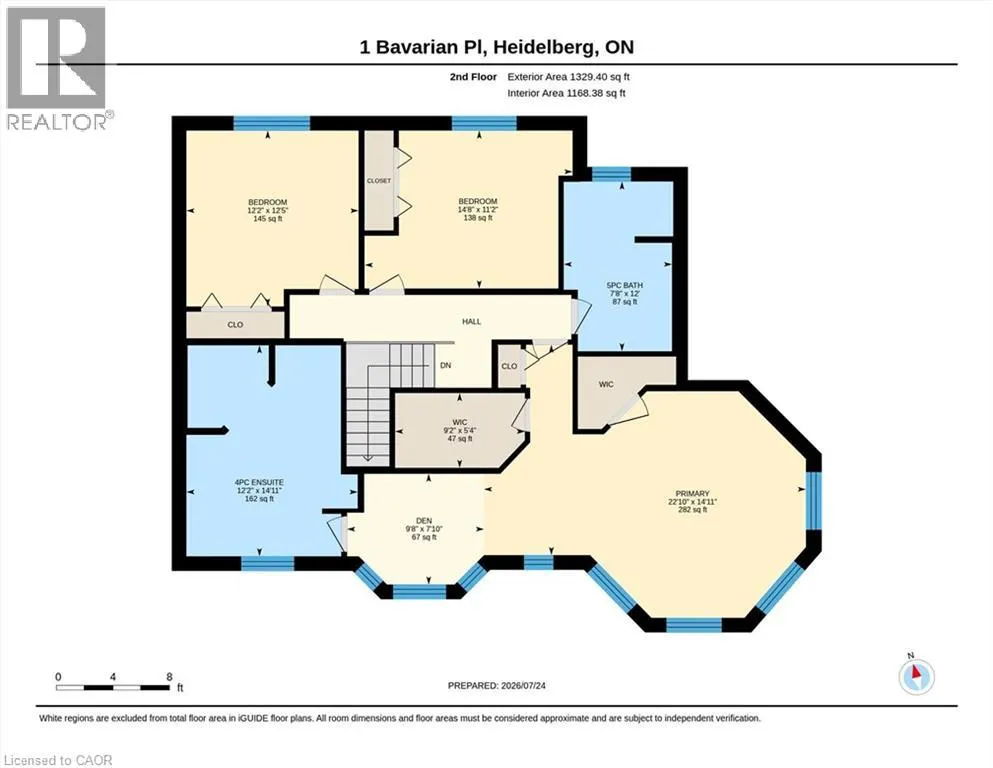
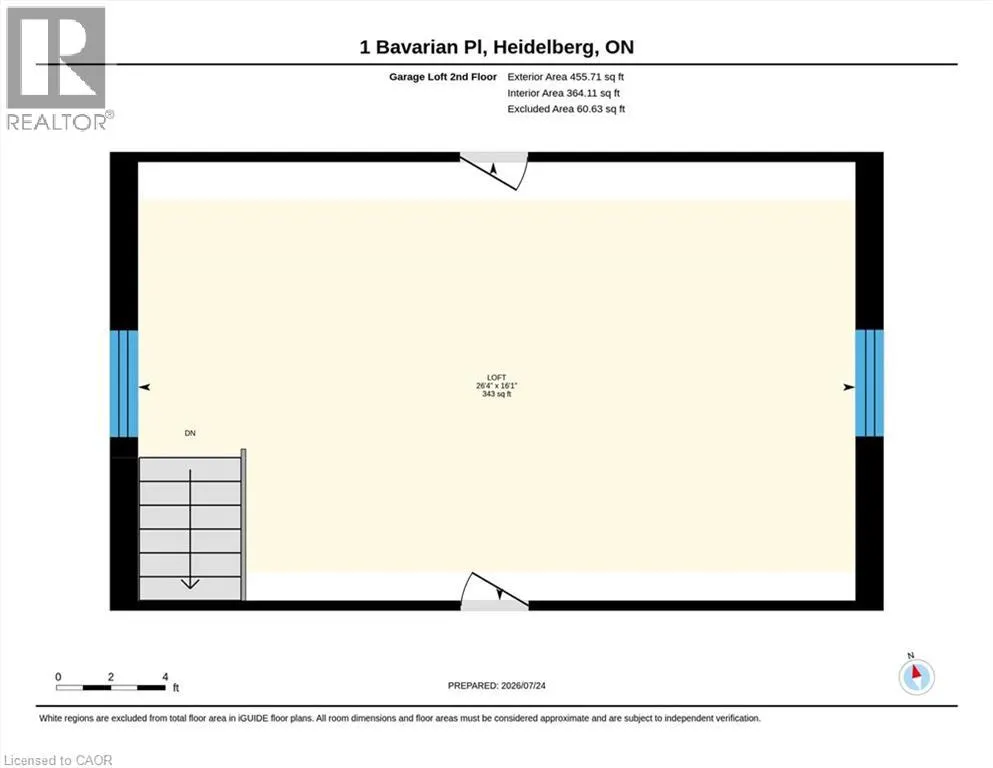
Storybook charm meets timeless craftsmanship in the heart of Heidelberg. Tucked away on a quiet court and set on an impressive 0.375-acre lot, this custom-built, one-owner home is a rare offering that has been lovingly maintained and thoughtfully upgraded throughout the years. From the moment you arrive, the wraparound porch, impeccable curb appeal, and picturesque setting create the feeling of stepping into a fairytale. Inside, you'll discover a home filled with warmth, character, and exceptional craftsmanship. The beautifully designed kitchen features a large island, wet bar, and an ideal layout for entertaining, flowing seamlessly into the spacious dining room and inviting family room with a cozy gas fireplace. One of the home's most captivating spaces is the stunning turret room, showcasing custom built-ins and architectural details that make it truly one of a kind. Upstairs, you'll find three generous bedrooms, including a beautiful primary retreat complete with custom built-in closets and a renovated ensuite. A versatile loft above the garage offers the perfect space for a fourth bedroom, home office, or creative studio, while the main floor also features laundry room, and a convenient two-piece bathroom. The finished basement is designed for gathering and entertaining, complete with a spacious recreation room, bar, pool table area, and an additional full bathroom. Step outside to your own private backyard oasis, where mature trees, lush gardens, a composite deck, and an expansive fenced yard create the perfect backdrop for family gatherings, summer evenings, and peaceful mornings. Additional highlights include heated tile flooring on the main level, an updated heat pump, newer upper-level windows, a newer roof, and an in-ground sprinkler system. Every detail reflects the pride of ownership that has gone into this exceptional home. This is more than just a house. It's a home filled with character, craftsmanship, and memories, ready for its next chapter. (id:7434)
General Features
| Features | Conservation/green belt, Country residential, Gazebo, Sump Pump, Automatic Garage Door Opener |
|---|---|
| Community Features | High Traffic Area, Industrial Park, Community Centre, School Bus |
| Property Type | Single Family |
| Zoning Description | A |
| Amenities | Golf Nearby, Hospital, Park, Place of Worship, Playground, Schools, Shopping |
| Building Appliances | Central Vacuum, Dishwasher, Dryer, Refrigerator, Water softener, Washer, Gas stove(s), Hood Fan, Garage door opener |
| Building Architectural Style | Other |
| Parking Space Total | 7 |
| Fixture | Ceiling fans |
| Foundation Type | Poured Concrete |
| Building Type | House |
| Ownership Type | Freehold |
| Building.StoriesTotal | 2 |
Interior Features
| Building Fireplace Present | True |
|---|---|
| Building Fireplace Total | 3 |
| Building Fireplace Type | Other - See remarks |
| Building Heating Type | Heat Pump |
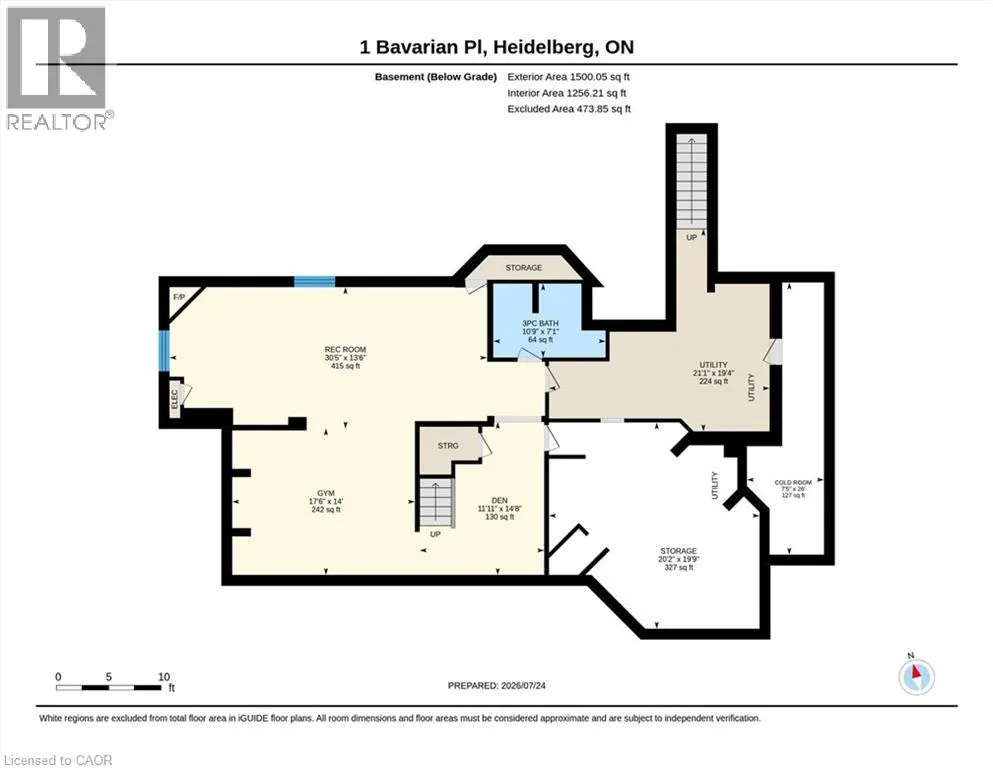
| Basement Development | Finished |
| Basement Type | Full (Finished) |
| Construction Style Attachment | Detached |
| Fireplace Fuel | Electric |
| Living Area Range | 3550 |
| Bedrooms | 4 |
Exterior Features
| Structure | Shed, Porch |
|---|---|
| Land Amenities | Golf Nearby, Hospital, Park, Place of Worship, Playground, Schools, Shopping |
| Landscape Features | Lawn sprinkler |
| Sewer | Septic System |
| Exterior Finish | Aluminum siding, Brick |
| Fence Type | Fence |
Room Details
| Room | Dimensions | Level | Flooring | Details |
|---|---|---|---|---|
| 2pc Bathroom | 4'9'' x 7'0'' | Main level | ||
| 3pc Bathroom | 7'1'' x 10'9'' | Basement | ||
| 4pc Bathroom | 14'11'' x 12'2'' | Second level | ||
| 5pc Bathroom | 12'0'' x 7'8'' | Second level | ||
| Bedroom | 11'2'' x 14'8'' | Second level | ||
| Breakfast | 15'10'' x 11'11'' | Main level | ||
| Cold room | 26'0'' x 7'5'' | Basement | ||
| Den | 14'8'' x 11'11'' | Basement | ||
| Dining room | 14'10'' x 13'10'' | Main level | ||
| Family room | 19'5'' x 19'9'' | Main level | ||
| Foyer | 15'1'' x 15'1'' | Main level | ||
| Gym | 14'0'' x 17'6'' | Basement | ||
| Kitchen | 13'2'' x 14'0'' | Main level | ||
| Laundry room | 13'8'' x 9'9'' | Main level | ||
| Living room | 14'6'' x 17'11'' | Main level | ||
| Primary Bedroom | 14'11'' x 22'10'' | Second level | ||
| Recreation room | 13'6'' x 30'5'' | Basement | ||
| Storage | 19'9'' x 20'2'' | Basement | ||
| Utility room | 19'4'' x 21'1'' | Basement |
Amenities
- Views
- New Construction
- Adult 55+
- Lease To Own
- No Strata Fees
- Furnished
- Primary On Main
- Air Conditioning
- Seller Finance
- Green
- Fixer Upper
- Horse
- Golf
- Fireplace
- Deck
- Garage
- Basement
- Pool

Property vs Single Family Average in N0B 2M1
Price
Year Built
In The Neighbourhood
Heidelberg
$ 999,900
- Type
- Single Family
- Size
- 3,767 SqFt
- Rooms
- 4 Beds + 3 Baths
RE/MAX TWIN CITY REALTY INC.
Open House
Heidelberg
$ 1,349,900
- Type
- Single Family
- Size
- 3,714 SqFt
- Rooms
- 4 Beds + 2.5 Baths
RED AND WHITE REALTY INC.
St. Clements
$ 1,549,900
- Type
- Single Family
- Size
- 2,112 SqFt
- Rooms
- 3 Beds + 2 Baths
RE/MAX Real Estate Centre Inc.

 Data provided by the Ontario Regional Technology & Information Systems. The information is deemed reliable, but is not guaranteed. Not intended to solicit buyers or sellers, landlords or tenants currently under contract.
The trademarks REALTOR®, REALTORS® and the REALTOR® logo are controlled by The Canadian Real Estate Association (CREA) and identify real estate professionals who are members of CREA. The trademarks MLS®, Multiple Listing Service® and the associated logos are owned
Data provided by the Ontario Regional Technology & Information Systems. The information is deemed reliable, but is not guaranteed. Not intended to solicit buyers or sellers, landlords or tenants currently under contract.
The trademarks REALTOR®, REALTORS® and the REALTOR® logo are controlled by The Canadian Real Estate Association (CREA) and identify real estate professionals who are members of CREA. The trademarks MLS®, Multiple Listing Service® and the associated logos are owned