

Address
238 Morenz Drive, Mitchell, ON
Price
$ 595,500
Property Attributes
- ID#40864712
- TypeSingle Family
- Listing Status Active
- CityMitchell
- AreaWest Perth
- Neighbourhood65 - Town of Mitchell
- Postal CodeN0K 1N0
- StyleBungalow
- Year Built1972
- Taxes$ 2561
- Price$ 595,500
- Bedrooms4
- Full Bathrooms2
- Half Bathrooms0
- Sqr Footage1051
Data Source:
Ontario Regional (ITSO)
Property Description
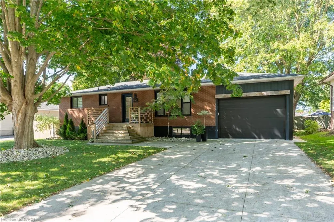
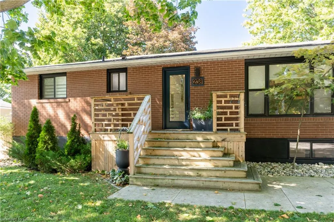
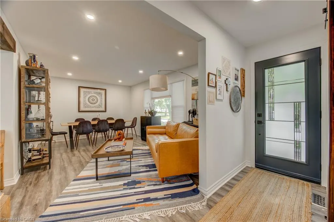
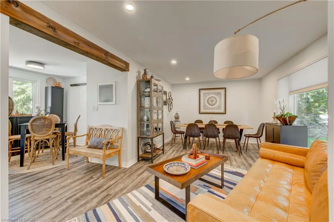
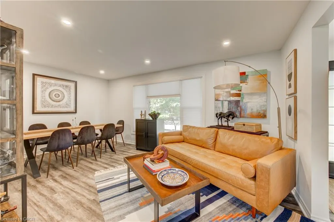
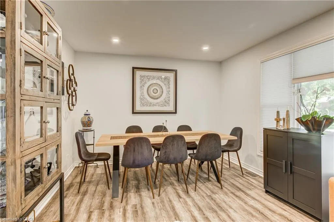
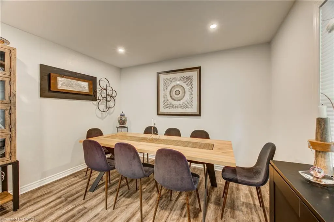
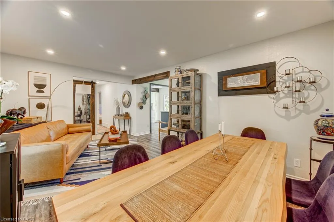
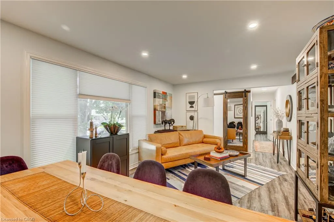
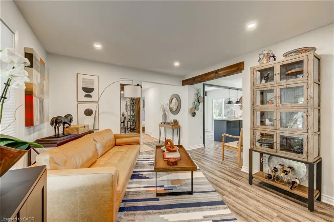
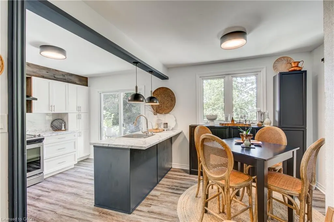
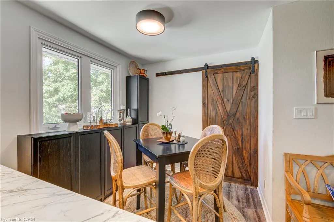
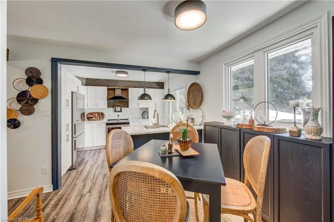
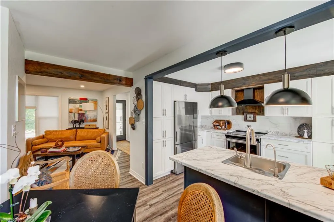
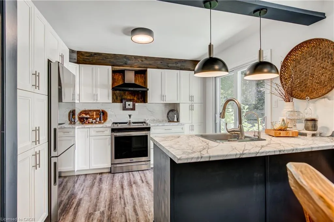
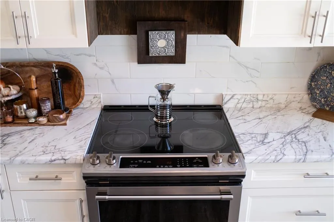
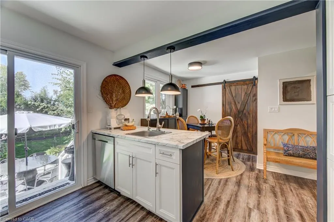
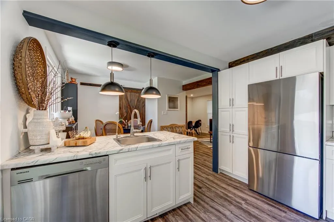
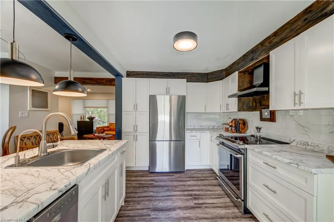
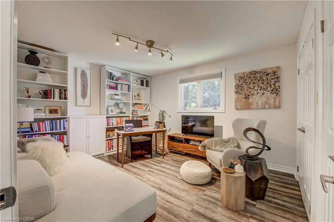
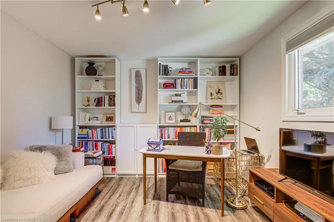
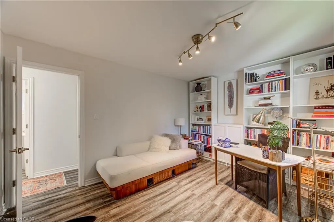
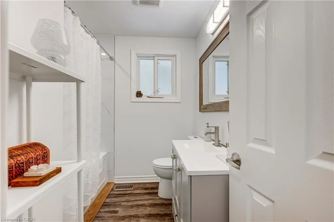
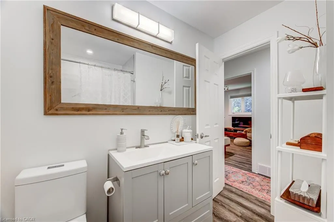
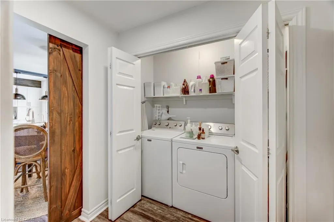
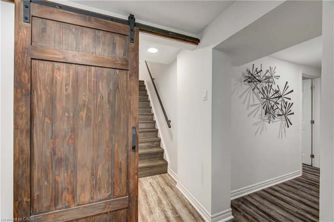
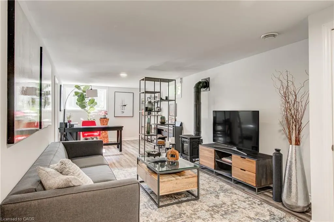
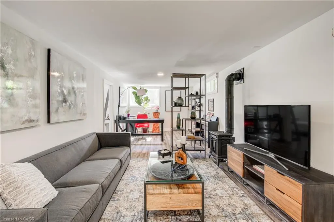
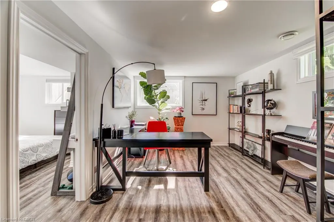
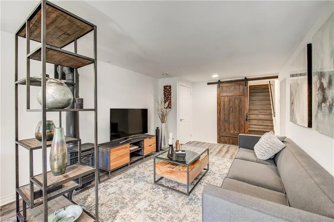
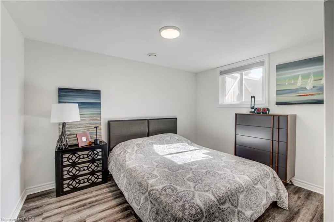
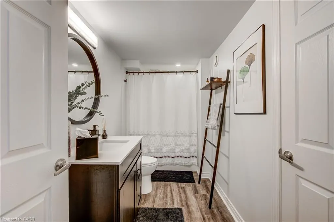
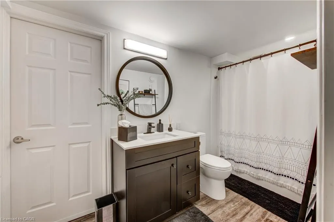
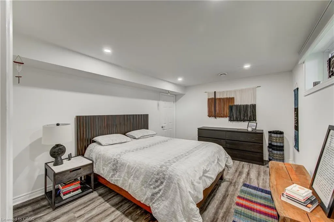
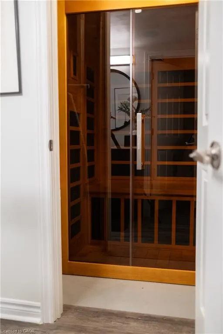
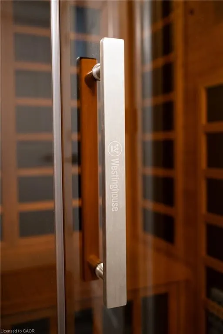
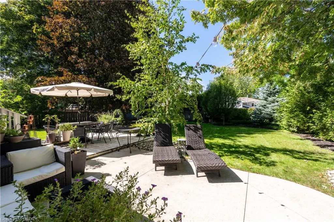
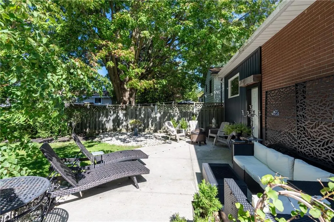
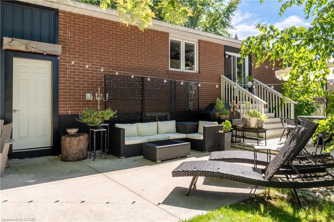
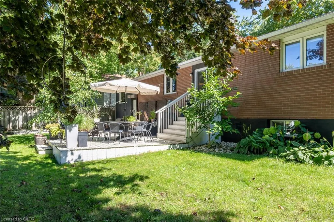
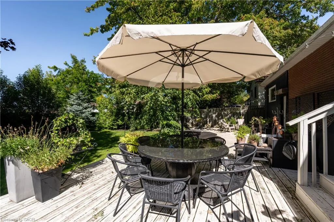
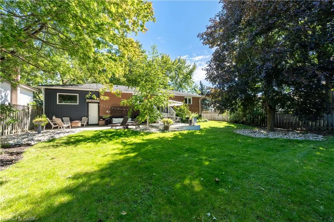
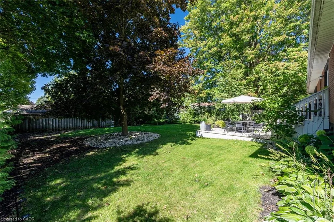
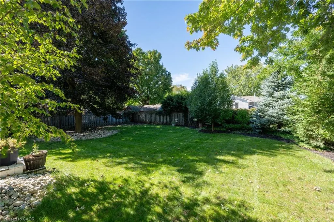
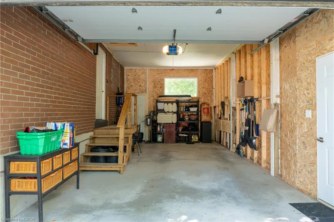
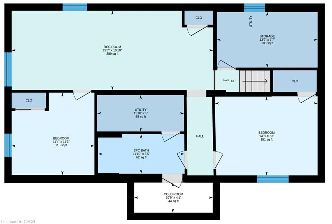
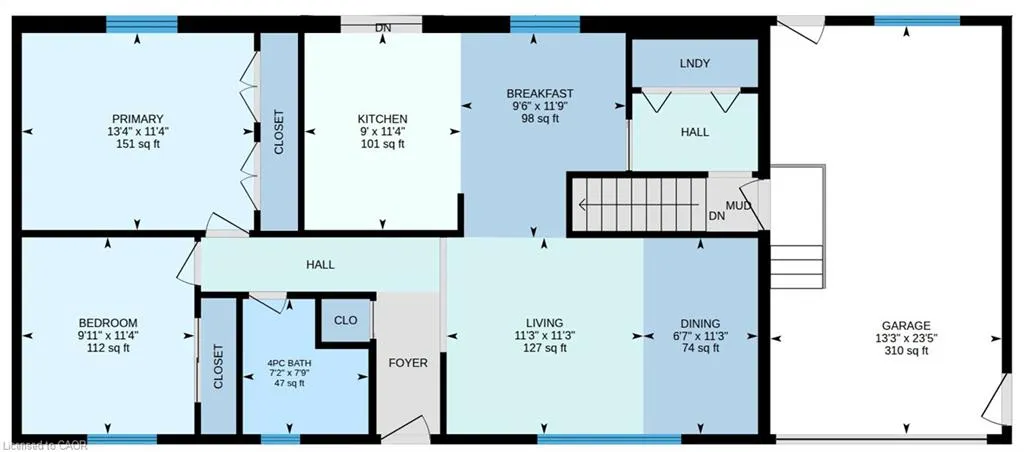
Welcome to this beautifully updated, move-in-ready bungalow in the charming town of Mitchell, Ontario! Offering 2+2 bedrooms and 2 full bathrooms, this thoughtfully renovated home combines modern comfort with the warmth and convenience of small-town living. The main floor features a bright, welcoming layout with a fully updated modern kitchen complete with stainless steel appliances, along with convenient main-floor laundry. Two comfortable bedrooms and a full bathroom provide easy one-level living. The fully finished basement adds exceptional flexibility, featuring two additional bedrooms, a spacious recreation room with a cozy gas fireplace, a full bathroom, and a sauna. With a convenient side entrance through the garage, this lower level is ideal for a teenagers looking for their own space and privacy, or for guests visiting on a long weekend. Outside, enjoy a professionally landscaped and fully fenced backyard designed for both relaxation and entertaining. Mature trees create a peaceful, private setting, while the patio and deck provide wonderful spaces for morning coffee, summer BBQs, or unwinding at the end of the day. The oversized 1.5-car garage offers excellent storage and parking, complemented by a driveway with parking for up to four vehicles. Located just a short stroll from Mitchell's vibrant downtown, parks, schools, recreation center, and scenic Thames River walking trails, this wonderful home offers the perfect blend of modern updates, versatile living space, and small-town charm. Simply move in and enjoy!
| Price History | |
|---|---|
| 9/28/2026 | Listed $595,500 |
General Features
| Living Area | 1051 |
|---|---|
| Sewer | Sewer (Municipal) |
| Heating | Forced Air,Natural Gas |
| Cooling | Central Air |
| Roof | Asphalt Shing |
| Appliances | Dishwasher,Dryer,Hot Water Tank Owned,Refrigerator,Stove,Washer |
| Zoning | R1 |
| Garage Spaces | 1 |
| Architectural Style | Bungalow |
| Construction Materials | Brick |
| Exclusions | Metal Cabinet & Tool Cabinet In Utility Room. Brown Shelf In The Basement Bedroom Closet. White Wall Cabinets & Book Shelves In Bedroom. Brown Cabinets In Dinette. |
| Year Built | 1972 |
| Stories Count | 1 |
| Property Subtype | Single Family Residence |
| County | Perth |
| New Construction | false |
| Property Type | Residential |
| Attached Garage | true |
| Garage Y/N | true |
| Total Rooms | 12 |
| Full Baths | 2 |
| Status | Active |
| Directions | Frances St to Morenz-home on West side |
| City | Mitchell |
| Senior Community Y/N | false |
| Open Parking Spaces | 4 |
| MLS Area | West Perth |
| Carport Y/N | false |
| Property Attached Y/N | false |
| MLS Area Minor | 65 - Town of Mitchell |
| Virtual Tour | https://unbranded.youriguide.com/bnwzq_238_morenz_dr_mitchell_on/ |
| Building Area Units | Square Feet |
| Standard Status | Active |
| Year Built Source | Appraiser |
| Virtual Tour | https://youriguide.com/bnwzq_238_morenz_dr_mitchell_on/ |
Interior Features
| Interior Amenities | Auto Garage Door Remote(s) |
|---|---|
| Basement | Full,Finished |
| Total Fireplaces | 1 |
| Fireplace Features | Recreation Room |
| Kitchen Level | Main |
| Total Stories | 1 |
| Air Conditioning Y/N | false |
| Heating Y/N | true |
| Window Features | Window Coverings |
| Fireplace Y/N | true |
| Above Grade Finished Area | 1051 |
| Laundry Features | Main Level |
| Total Bedrooms | 4 |
| Below Grade Finished Area | 984 |
| Main Level Bedrooms | 2 |
| Main Level Bathrooms | 1 |
| Below Grade Finished Area Unit Type | Square Feet |
| Below Grade Finished Area Source | Plans |
| Above Grade Finished Area Source | Plans |
| Above Grade Finished Area Unit Type | Square Feet |
| Total Baths | 2 |
Exterior Features
| Fencing | Full |
|---|---|
| Parking Features | Attached Garage,Garage Door Opener,Asphalt |
| Lot Features | Urban,Rectangular,Schools |
| Water Source | Municipal |
| Total Parking | 5 |
| Inclusions | Dishwasher,Dryer,Garage Door Opener,Hot Water Tank Owned,Refrigerator,Stove,Washer,Window Coverings,Water Softener, Water Heater, Sauna. |
| Foundation Details | Poured Concrete |
| Building Area Total | 2035 |
| Lot Dimensions | 74.19 x 114.38 |
| Frontage Length | 74.19 |
| Frontage Type | West |
| Waterfront Y/N | false |
| Covered Spaces | 1 |
| Crops Included Y/N | false |
Amenities
- Foreclosure
- Views
- Short Sale
- New Construction
- Adult 55+
- Lease To Own
- No Strata Fees
- Furnished
- Primary On Main
- Air Conditioning
- Seller Finance
- Green
- Fixer Upper
- Horse
- Golf
- Fireplace
- Deck
- Garage
- Basement
- Pool
Property vs Single Family Average in N0K 1N0
In The Neighbourhood
Mitchell
$ 550,000
- Type
- Single Family
- Size
- 1,382 SqFt
- Rooms
- 4 Beds + 2 Baths
eXp Realty (Team Branch)
Mitchell
$ 554,000
- Type
- Single Family
- Size
- 1,200 SqFt
- Rooms
- 2 Beds + 2 Baths
RE/MAX TWIN CITY REALTY INC.
Mitchell
$ 639,900
- Type
- Single Family
- Size
- 2,110 SqFt
- Rooms
- 3 Beds + 2.5 Baths
RE/MAX TWIN CITY REALTY INC.
Mitchell
$ 639,900
- Type
- Single Family
- Size
- 2,110 SqFt
- Rooms
- 3 Beds + 2.5 Baths
RE/MAX TWIN CITY REALTY INC.

 Data provided by the Ontario Regional Technology & Information Systems. The information is deemed reliable, but is not guaranteed. Not intended to solicit buyers or sellers, landlords or tenants currently under contract.
The trademarks REALTOR®, REALTORS® and the REALTOR® logo are controlled by The Canadian Real Estate Association (CREA) and identify real estate professionals who are members of CREA. The trademarks MLS®, Multiple Listing Service® and the associated logos are owned
Data provided by the Ontario Regional Technology & Information Systems. The information is deemed reliable, but is not guaranteed. Not intended to solicit buyers or sellers, landlords or tenants currently under contract.
The trademarks REALTOR®, REALTORS® and the REALTOR® logo are controlled by The Canadian Real Estate Association (CREA) and identify real estate professionals who are members of CREA. The trademarks MLS®, Multiple Listing Service® and the associated logos are owned