
Just Listed


Address
14 Masters Lane, Paris, ON
Price
$ 959,900
Property Attributes
- ID#40866268
- TypeSingle Family
- Listing Status Active
- CityParis
- Area2105 - Paris
- Neighbourhood2107 - Victoria Park
- Postal CodeN3L 0H3
- StyleBungalow
- Year Built2019
- Taxes$ 5184
- Price$ 959,900
- Bedrooms3
- Full Bathrooms3
- Half Bathrooms0
- Sqr Footage1464
- Lot Size0.121 Acres
Data Source:
Ontario Regional (ITSO)
Property Description
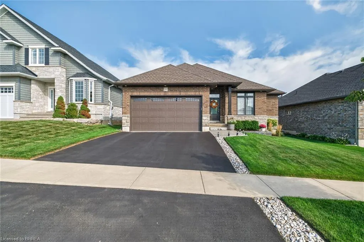
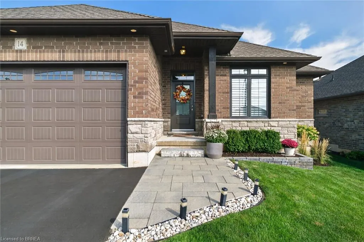
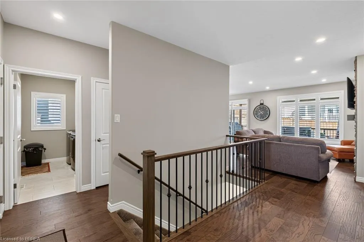
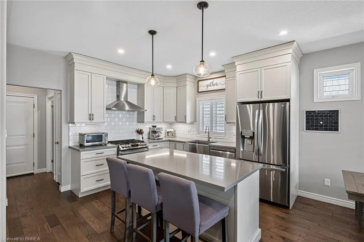
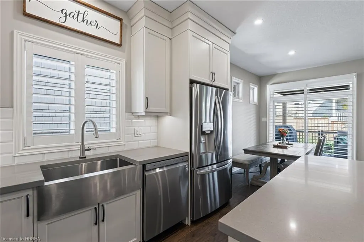
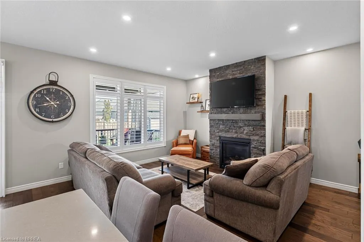
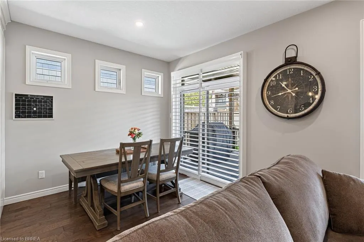
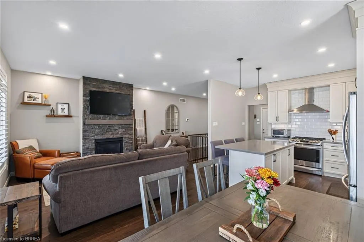
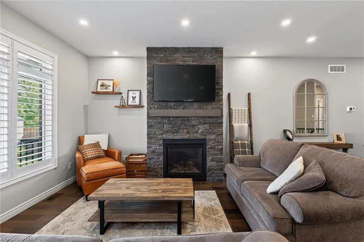
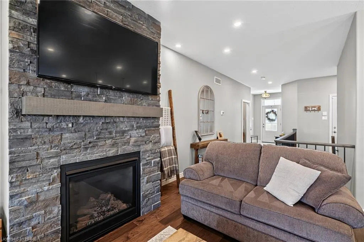
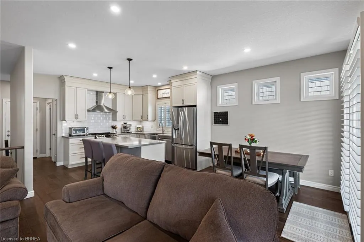
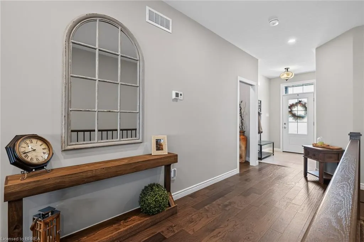
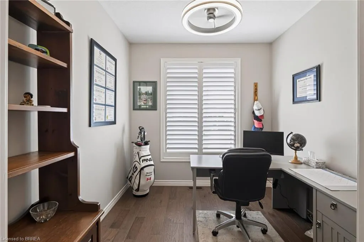
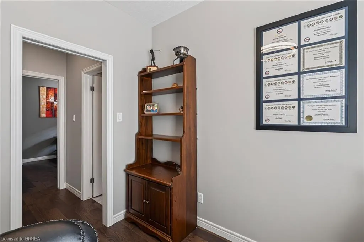
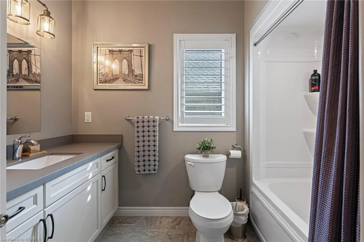
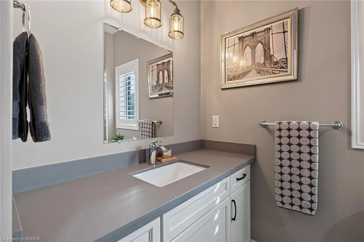
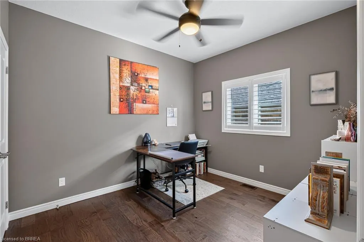
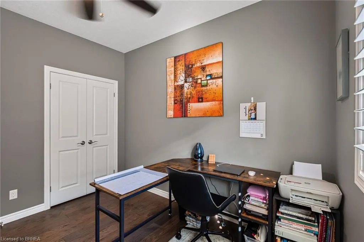
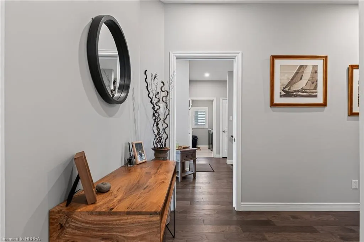
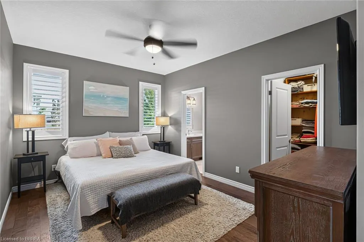
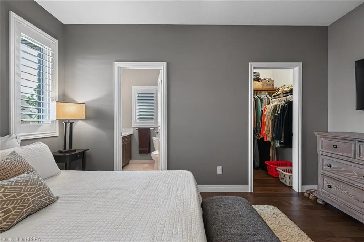
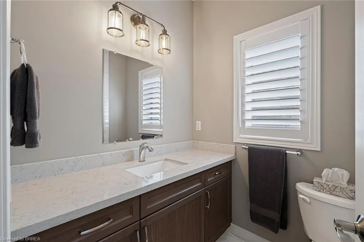
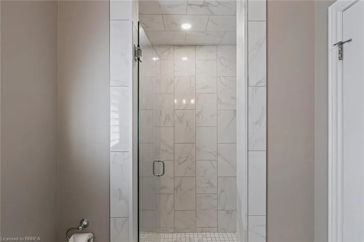
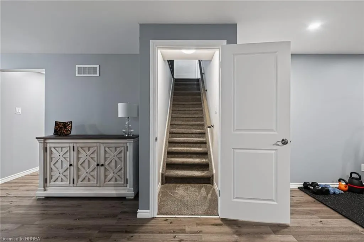
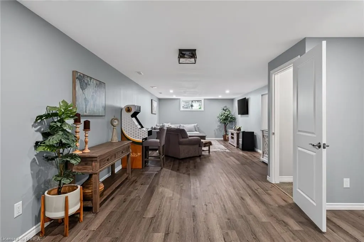
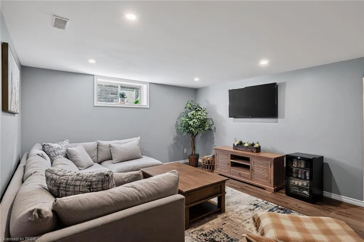
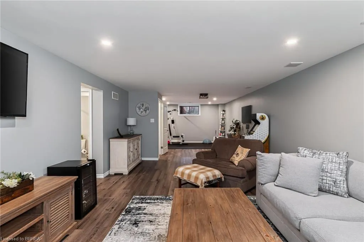
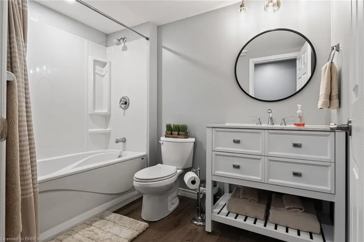
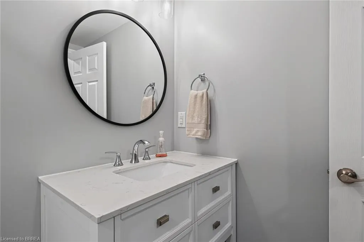
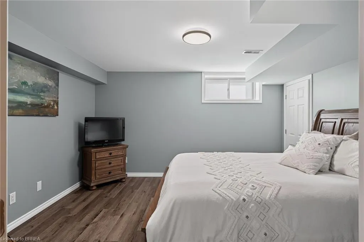
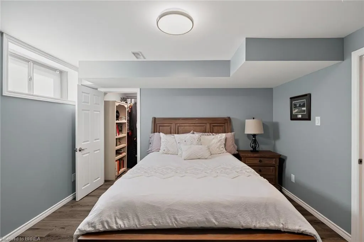
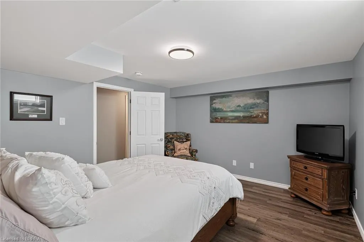
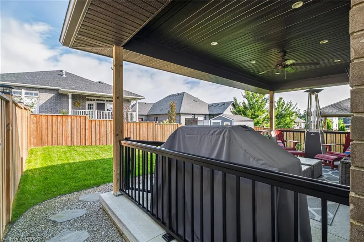
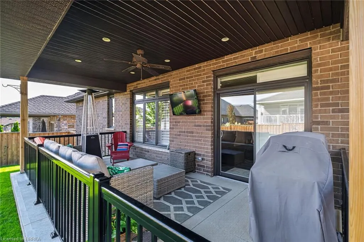
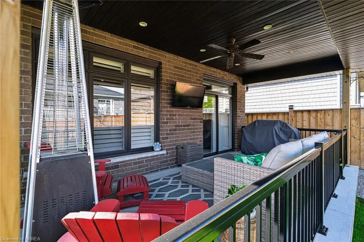
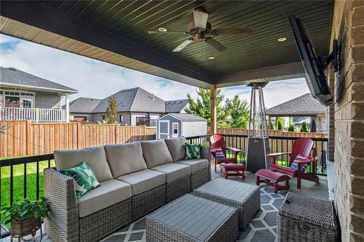
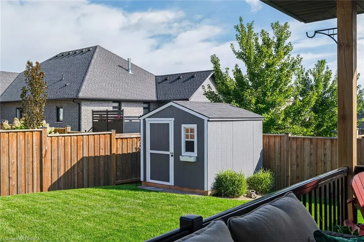
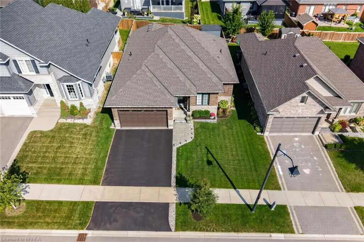
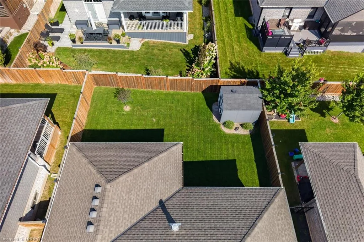
Welcome to 14 Masters, only six years new and the current owner has done all the work for you, paving, landscaping, fencing, shed etc. A wonderfully crafted 1,464 sq ft brick and stone bungalow plus a finished lower level. Featuring 2 bedrooms plus an office on the main level, This open concept has the wonderful feel of a home built for comfort. Everything at your finger tips, the kitchen dinette , great room for those cozy late nights. The cherry on top is the outer deck, covered porch is built into the foundation, to enjoy the outdoor lifestyle, and; never have to think about replacing decking again, completely fenced lot. The lower level completes the picture as you have a rec room, exercise area, lower bedroom, and 4 pc bath. Wait there's more, there is a long list of furniture that is included in the purchase price.
| Price History | |
|---|---|
| 9/28/2026 | Listed $959,900 |
General Features
| Living Area | 1464 |
|---|---|
| Sewer | Sewer (Municipal) |
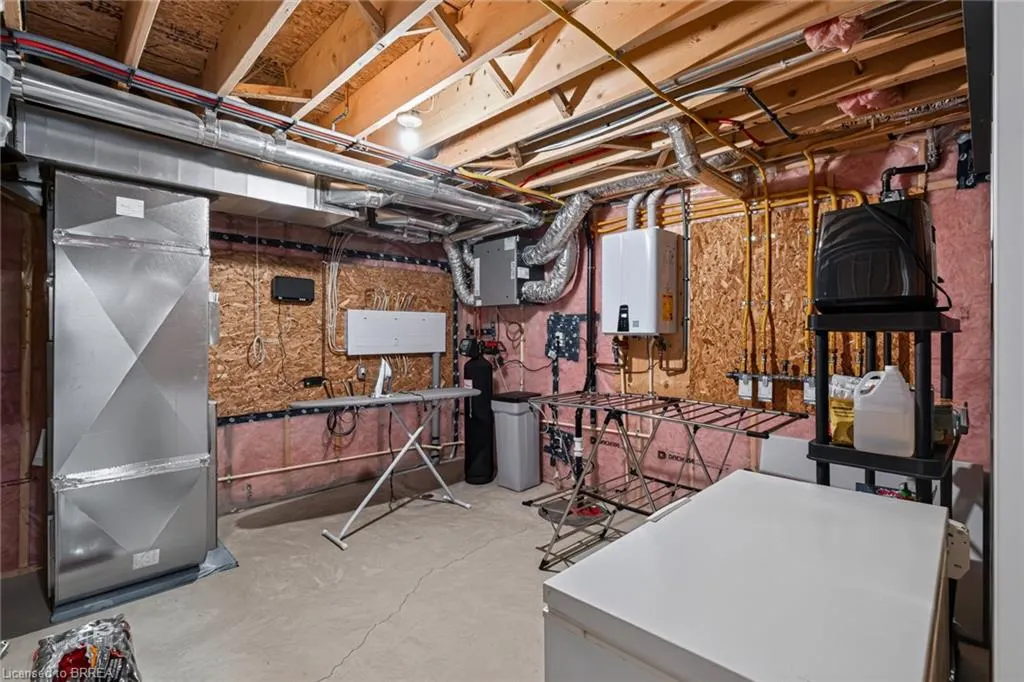
| Heating | Forced Air,Natural Gas |
| Cooling | Central Air |
| Roof | Asphalt Shing |
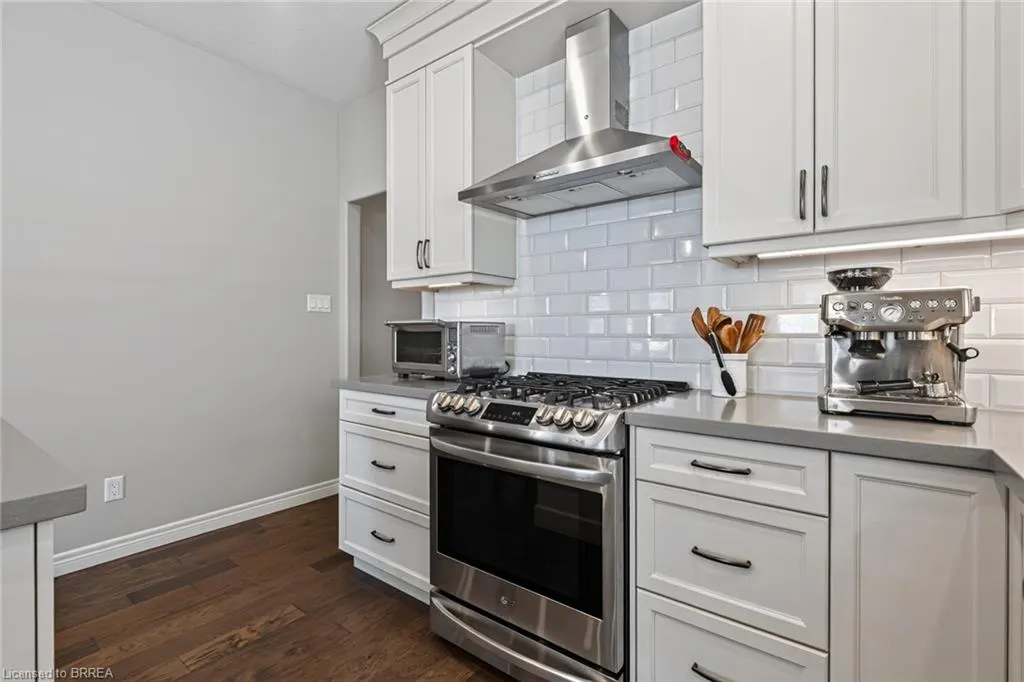
| Appliances | Water Softener,Dishwasher,Dryer,Freezer,Gas Stove,Range Hood,Refrigerator |
| Zoning | R1-16 |
| Garage Spaces | 2 |
| Patio/Porch Features | Porch |
| Architectural Style | Bungalow |
| Security Features | Carbon Monoxide Detector,Smoke Detector,Alarm System |
| Construction Materials | Brick Veneer |
| Year Built | 2019 |
| Stories Count | 1 |
| Topography | Flat |
| Property Subtype | Single Family Residence |
| County | Brant County |
| New Construction | false |
| Property Type | Residential |
| Attached Garage | true |
| Facing Direction | South |
| Garage Y/N | true |
| Other Structures | Shed(s) |
| Total Rooms | 13 |
| Full Baths | 3 |
| Status | Active |
| City | Paris |
| Senior Community Y/N | false |
| Open Parking Spaces | 2 |
| MLS Area | 2105 - Paris |
| Lot Size Units | Acres |
| Lot Size Square Feet | 5270.76 |
| Property Attached Y/N | false |
| MLS Area Minor | 2107 - Victoria Park |
| Building Area Units | Square Feet |
| Standard Status | Active |
| Year Built Source | Other |
| Virtual Tour | https://player.vimeo.com/video/1227570020 |
Interior Features
| Interior Amenities | Air Exchanger,Auto Garage Door Remote(s),Ceiling Fan(s) |
|---|---|
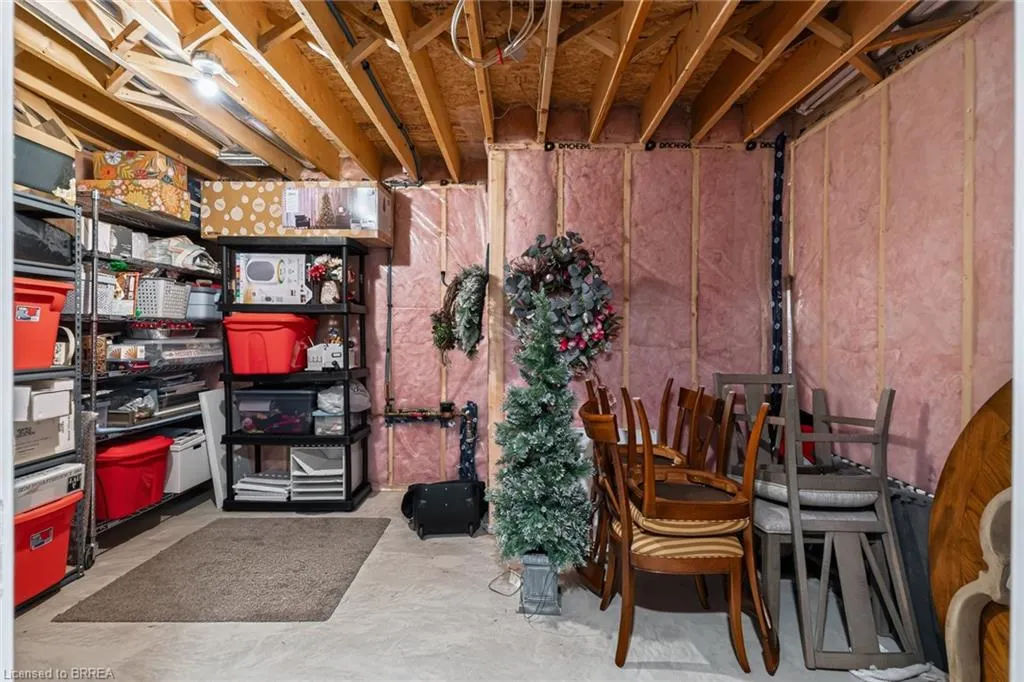
| Basement | Full,Partially Finished |
| Total Fireplaces | 1 |
| Fireplace Features | Gas |
| Kitchen Level | Main |
| Air Conditioning Y/N | false |
| Heating Y/N | true |
| Fireplace Y/N | true |
| Above Grade Finished Area | 1464 |
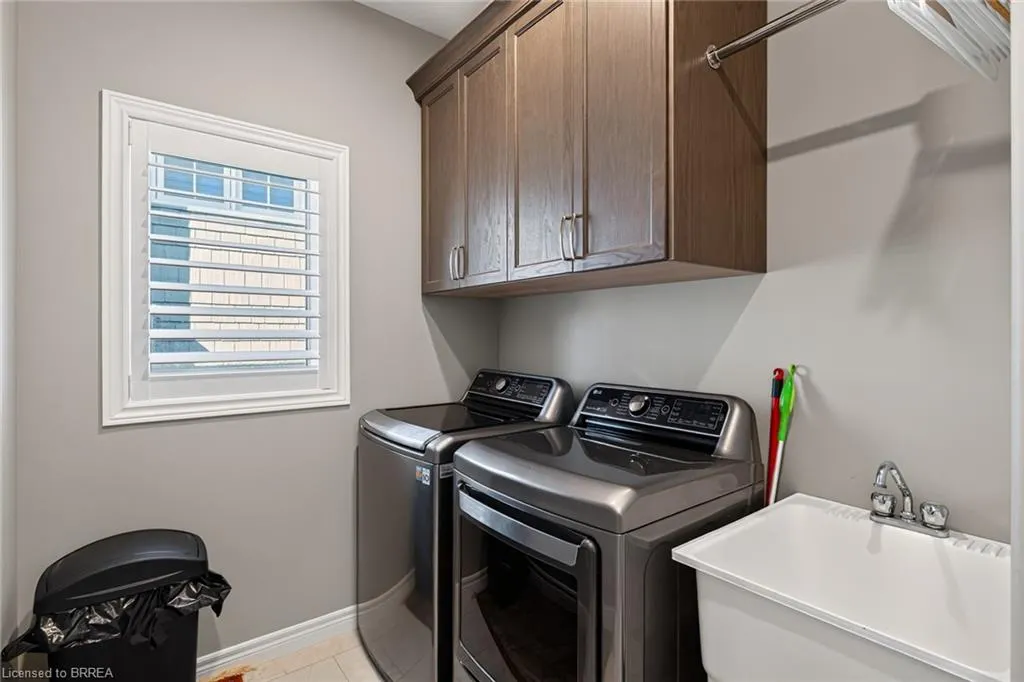
| Laundry Features | Main Level |
| Total Bedrooms | 3 |
| Below Grade Finished Area | 1100 |
| Main Level Bedrooms | 2 |
| Main Level Bathrooms | 2 |
| Below Grade Finished Area Unit Type | Square Feet |
| Below Grade Finished Area Source | Other |
| Above Grade Finished Area Source | Other |
| Above Grade Finished Area Unit Type | Square Feet |
| Total Baths | 3 |
Exterior Features
| Fencing | Full |
|---|---|
| Parking Features | Attached Garage,Garage Door Opener |
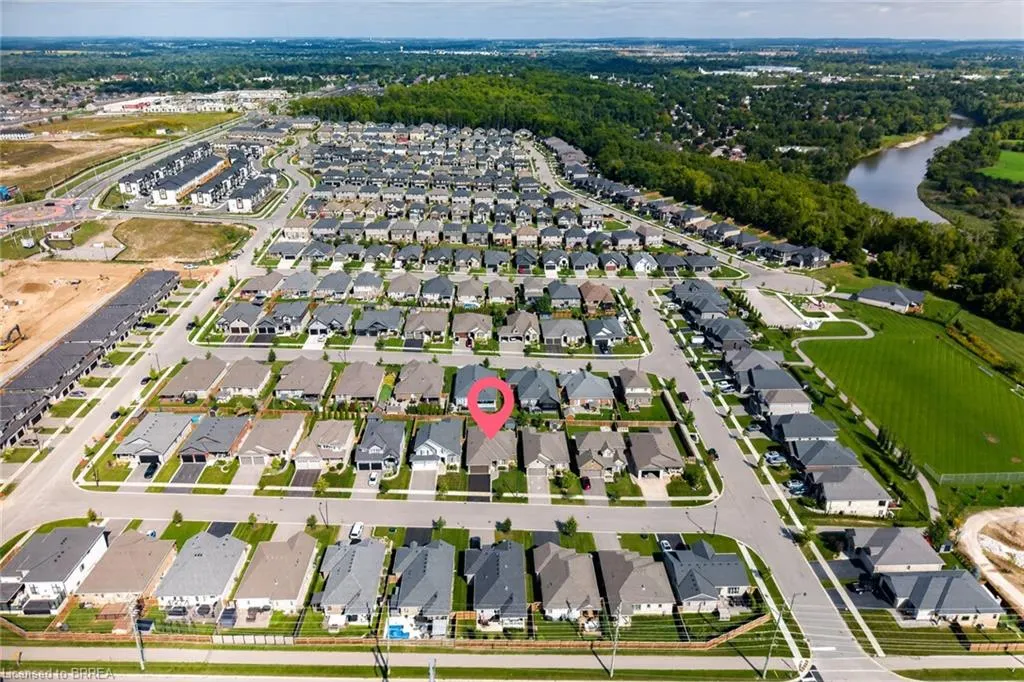
| Lot Features | Urban,Near Golf Course,Highway Access,Major Highway,Rec./Community Centre,Shopping Nearby |
| Water Source | Municipal |
| Total Parking | 4 |
| Inclusions | Carbon Monoxide Detector,Dishwasher,Dryer,Freezer,Furniture,Garage Door Opener,Gas Stove,Range Hood,Refrigerator,Smoke Detector,Please Call Agent For A List Of All Inclusions |
| Lot Size Area | 0.121 |
| Foundation Details | Poured Concrete |
| Building Area Total | 2564 |
| Lot Dimensions | 49.3 x 106.9 |
| Lot Size Acres | 0.121 |
| Frontage Length | 49.30 |
| Frontage Type | North |
| Lot Size Source | GeoWarehouse |
| Waterfront Y/N | false |
| Covered Spaces | 2 |
| Crops Included Y/N | false |
Amenities
- Foreclosure
- Views
- Short Sale
- New Construction
- Adult 55+
- Lease To Own
- No Strata Fees
- Furnished
- Primary On Main
- Air Conditioning
- Seller Finance
- Green
- Fixer Upper
- Horse
- Golf
- Fireplace
- Deck
- Garage
- Basement
- Pool
Property vs Single Family Average in N3L 0H3
In The Neighbourhood
Open House
Paris
$ 1,049,900
- Type
- Single Family
- Size
- 3,502 SqFt
- Rooms
- 5 Beds + 4 Baths
Revel Realty Inc
Paris
$ 970,000
- Type
- Single Family
- Size
- 3,400 SqFt
- Rooms
- 4 Beds + 3.5 Baths
KELLER WILLIAMS INNOVATION REALTY

 Data provided by the Ontario Regional Technology & Information Systems. The information is deemed reliable, but is not guaranteed. Not intended to solicit buyers or sellers, landlords or tenants currently under contract.
The trademarks REALTOR®, REALTORS® and the REALTOR® logo are controlled by The Canadian Real Estate Association (CREA) and identify real estate professionals who are members of CREA. The trademarks MLS®, Multiple Listing Service® and the associated logos are owned
Data provided by the Ontario Regional Technology & Information Systems. The information is deemed reliable, but is not guaranteed. Not intended to solicit buyers or sellers, landlords or tenants currently under contract.
The trademarks REALTOR®, REALTORS® and the REALTOR® logo are controlled by The Canadian Real Estate Association (CREA) and identify real estate professionals who are members of CREA. The trademarks MLS®, Multiple Listing Service® and the associated logos are owned