
Address
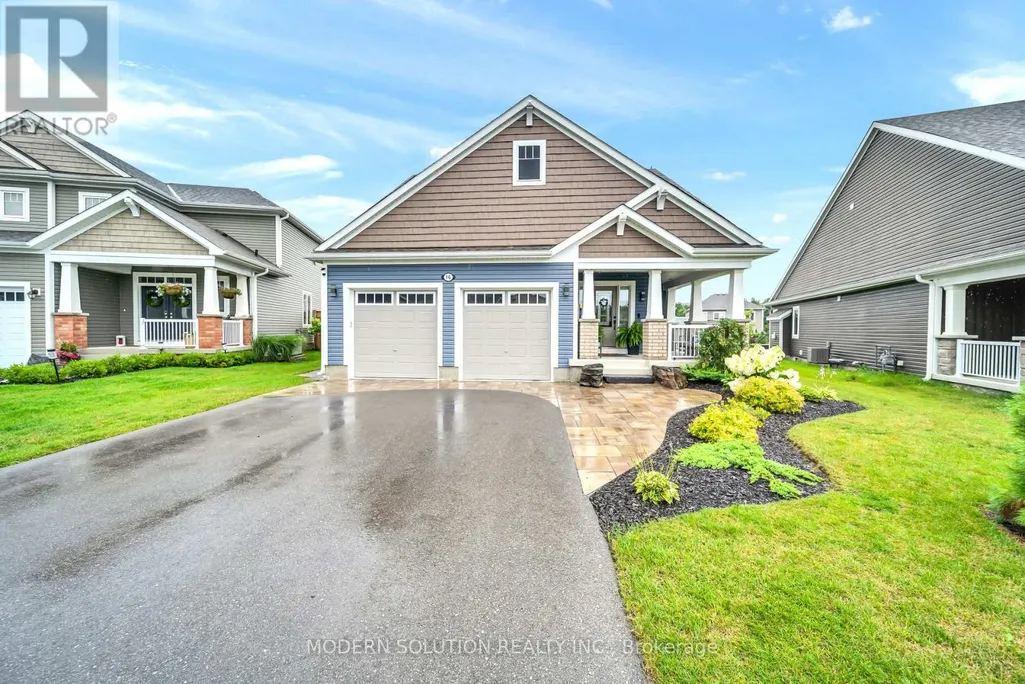
16 Stother Crescent, Bracebridge (Macaulay), ON
Price
$ 919,000
Property Attributes
- ID#X13654056
- TypeSingle Family
- Listing Status Active
- MunicipalityBracebridge (Macaulay)
- CityBracebridge (Macaulay)
- AreaMacaulay
- NeighbourhoodMacaulay
- Postal CodeP1L 0G2
- Style
- Price$ 919,000
- Bedrooms3
- Bathrooms3
- Half Bathrooms0
Data Source:
Canadian Real Estate Association (CREA)
Property Description
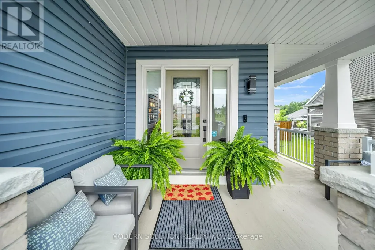
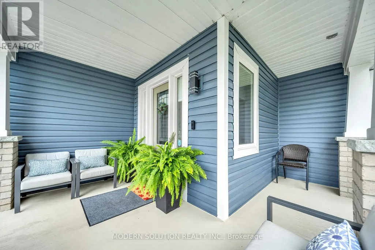
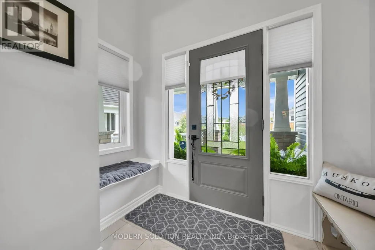
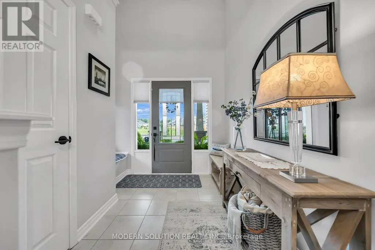
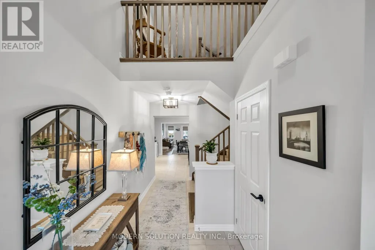
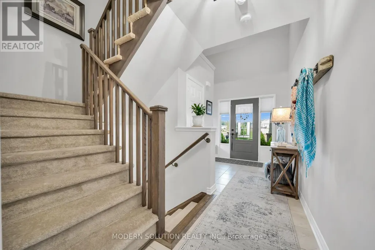
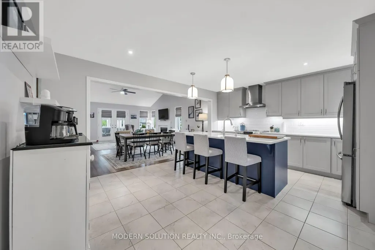
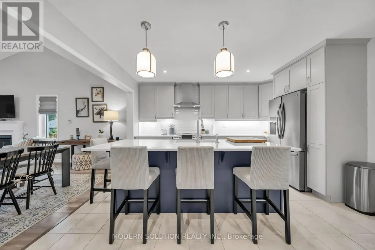
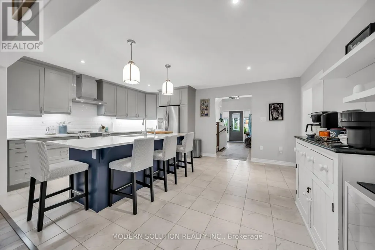
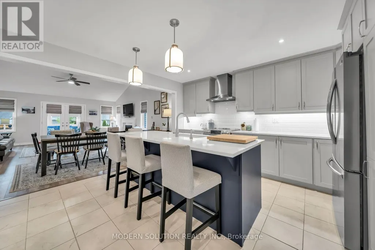
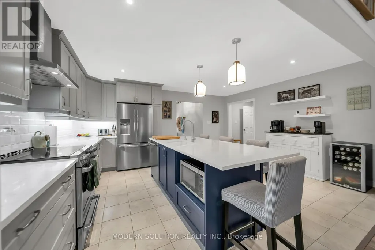
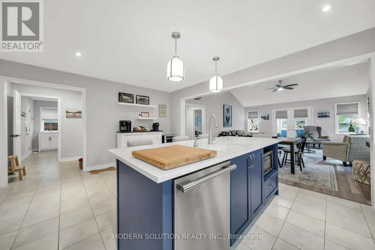
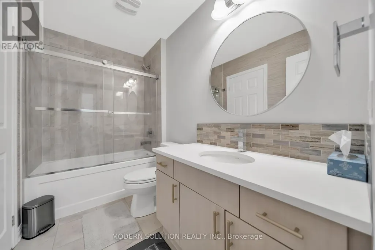
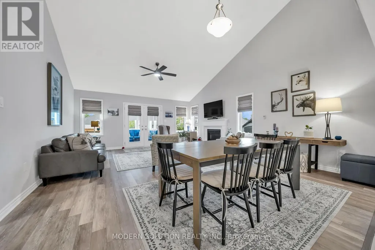
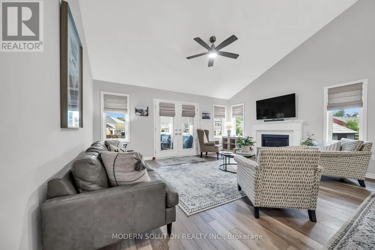
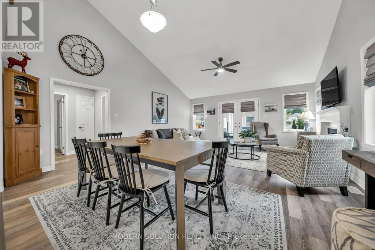
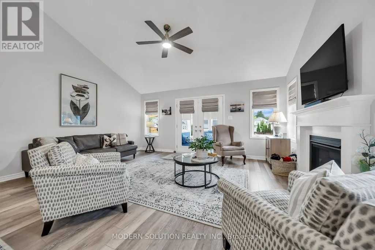
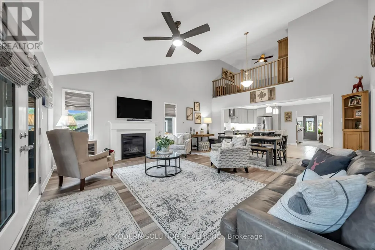
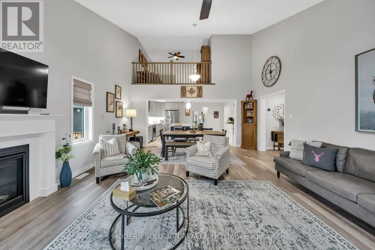
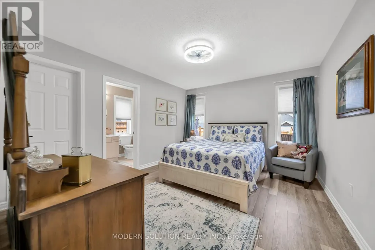
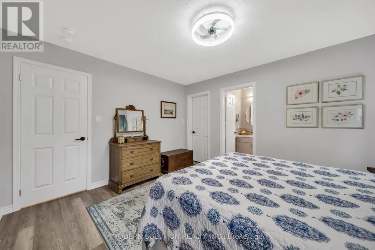
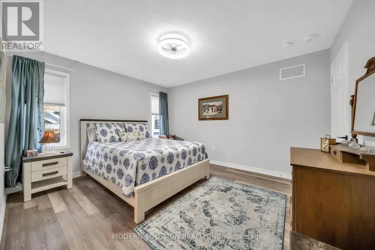
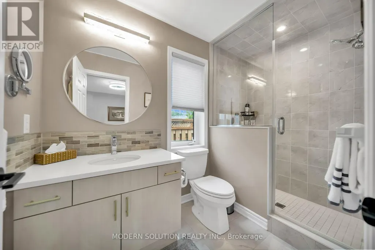
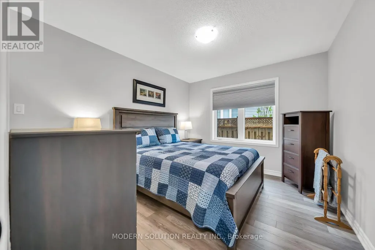
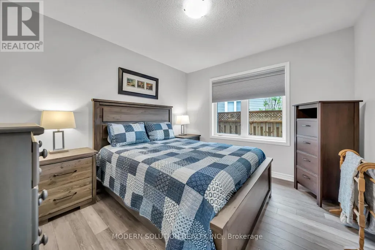
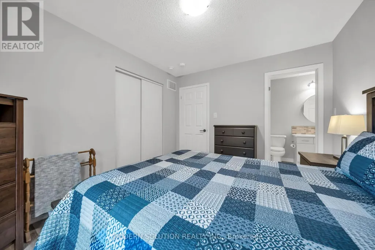
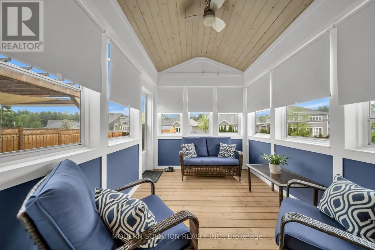
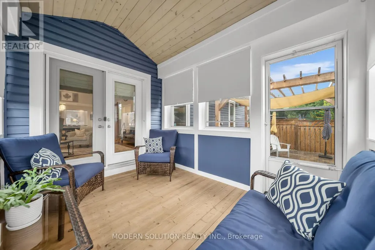
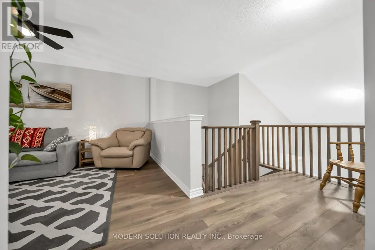
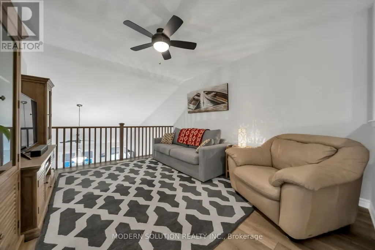
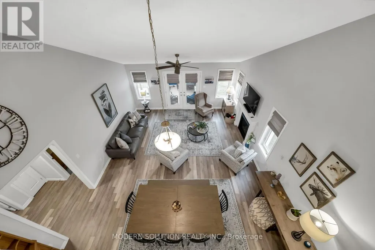
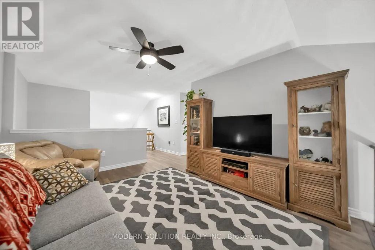
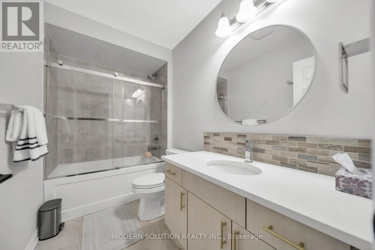
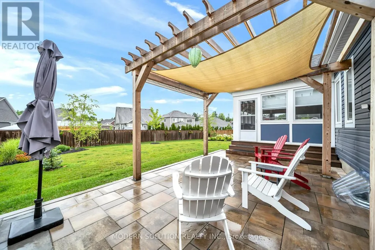
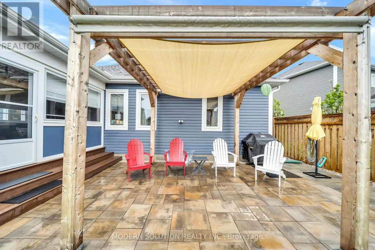
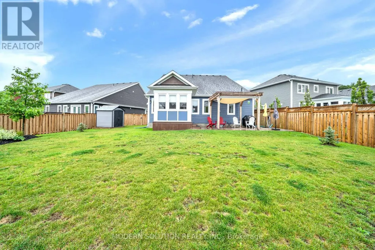
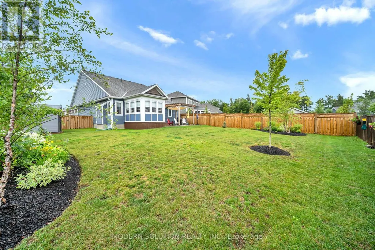
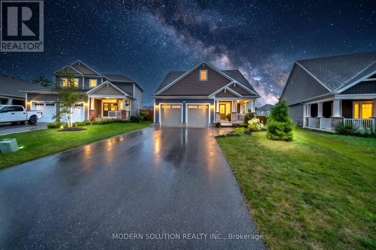
Welcome to 16 Stother Cres! This beautiful bungaloft offers comfortable and thoughtfully designed living space. Featuring 3 bedrooms, 3 bathrooms, a double garage, and a spacious loft, there's plenty of room for the whole family to settle in and enjoy.Inside, you'll find a number of upgraded features and finishes that add both style and comfort throughout the home. Step outside and you'll love the spacious backyard, complete with a charming Muskoka room that creates the perfect spot for morning coffee, summer evenings, or entertaining friends and family. Set in a quiet, family-friendly neighbourhood, you're just minutes from downtown Bracebridge, South Muskoka Memorial Hospital, schools, recreation, golf, and some of Muskoka's beautiful lakes. Whether you're moving to Muskoka, looking for a place to call home, or simply ready for a change of pace, 16 Stother Cres is a wonderful place to begin your next chapter. (id:7434)
General Features
| Property Type | Single Family |
|---|---|
| CommunityName | Macaulay |
| Building Appliances | Dryer, Range, Stove, Washer, Window Coverings, Refrigerator |
| Building Cooling Type | Central air conditioning |
| Location Description | Cross Streets: Manitoba St & Clearbrook Tr. ** Directions: . |
| Parking Space Total | 6 |
| Foundation Type | Poured Concrete |
| Building Type | House |
| Ownership Type | Freehold |
| Building.StoriesTotal | 1.5 |
Interior Features
| Building Fireplace Present | True |
|---|---|
| Building Heating Type | Forced air |
| Building Heating Fuel | Natural gas |
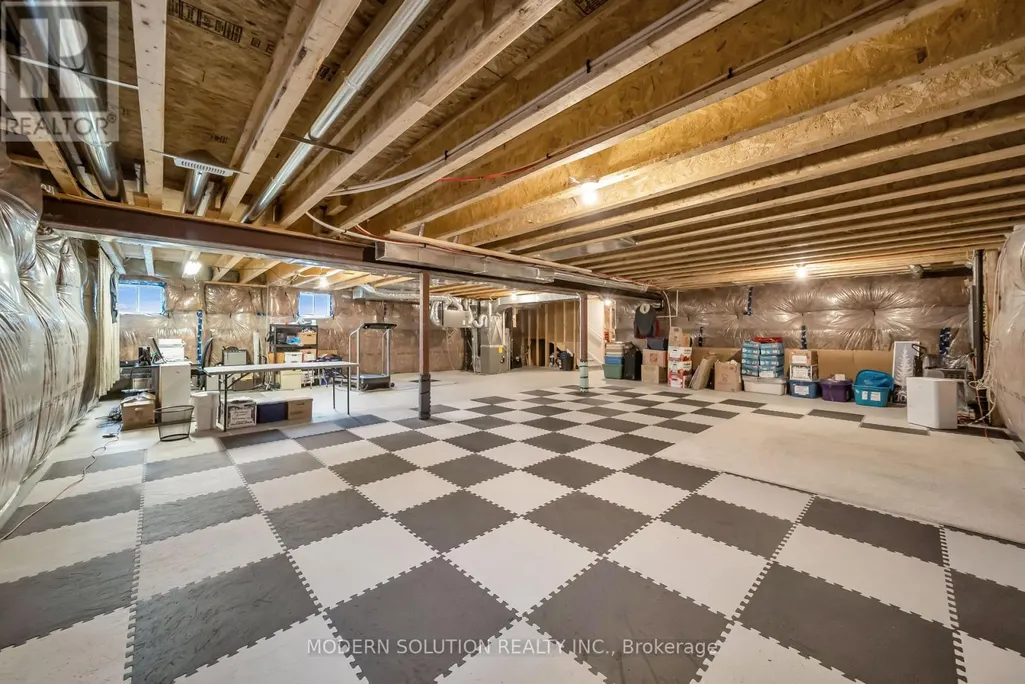
| Basement Development | Unfinished |
| Basement Type | N/A (Unfinished) |
| Construction Style Attachment | Detached |
| Living Area Range | 2000 |
| Bedrooms | 3 |
Exterior Features
| Sewer | Sanitary sewer |
|---|---|
| Exterior Finish | Vinyl siding |
Room Details
| Room | Dimensions | Level | Flooring | Details |
|---|---|---|---|---|
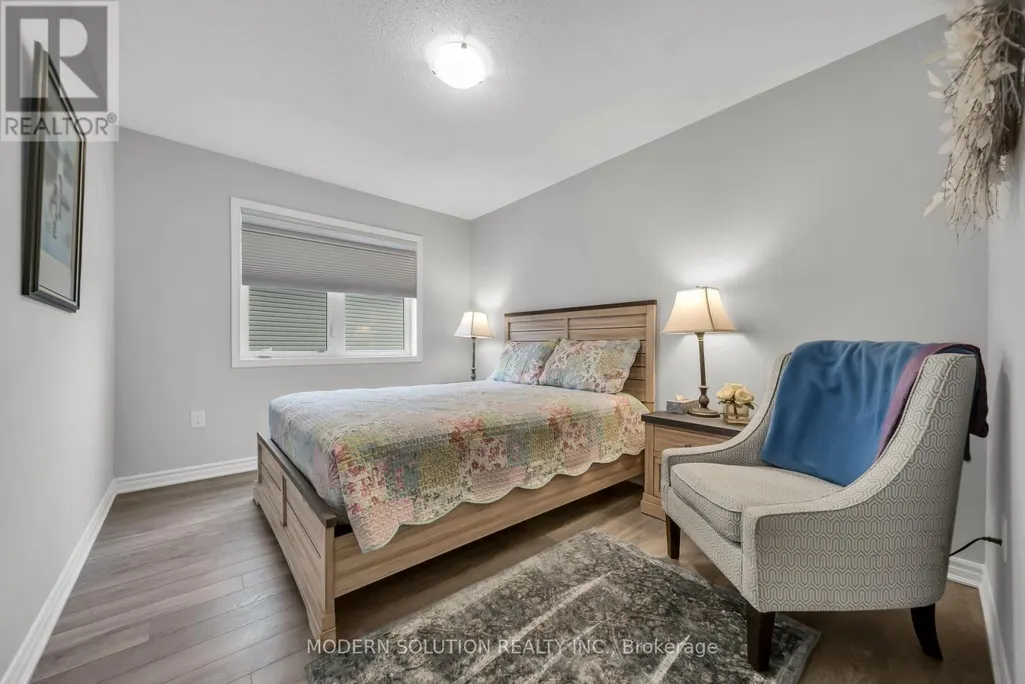
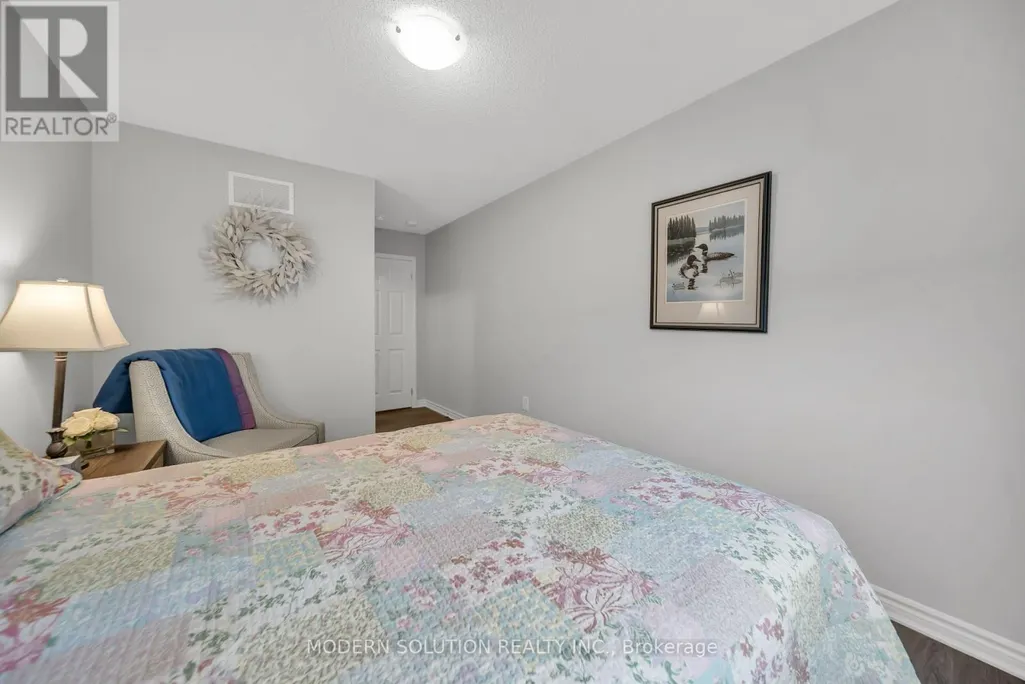
| Bedroom 2 | 3.56 m x 3.1 m | Main level | 3.1 m | |
| Bedroom 3 | 4.32 m x 3.53 m | Second level | 3.53 m | |
| Dining room | 5.28 m x 2.74 m | Main level | 2.74 m | |
| Great room | 5.28 m x 3.71 m | Main level | 3.71 m | |
| Kitchen | 5.28 m x 4.12 m | Main level | 4.12 m | |
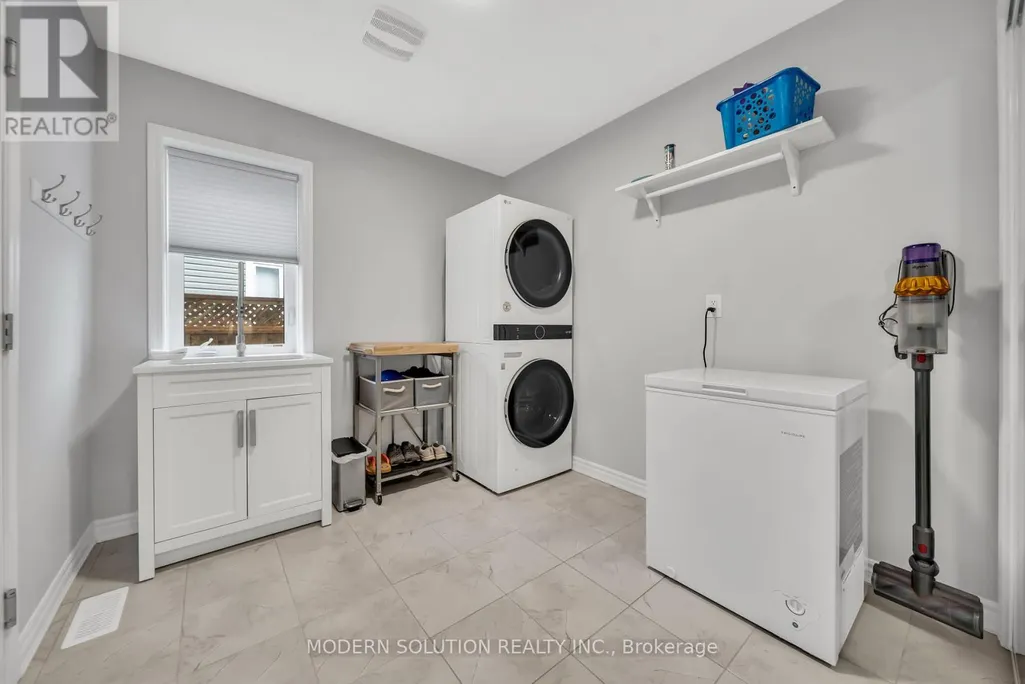
| Laundry room | 0.03 m x 0.03 m | Main level | 0.03 m | |
| Loft | 3.66 m x 2.9 m | Second level | 2.9 m | |
| Primary Bedroom | 3.66 m x 4.12 m | Main level | 4.12 m |
Amenities
- Views
- New Construction
- Adult 55+
- Lease To Own
- No Strata Fees
- Furnished
- Primary On Main
- Air Conditioning
- Seller Finance
- Green
- Fixer Upper
- Horse
- Golf
- Fireplace
- Deck
- Garage
- Basement
- Pool

Property vs Single Family Average in P1L 0G2
Price
In The Neighbourhood
Bracebridge (Macaulay)
$ 745,000
- Type
- Single Family
- Rooms
- 3 Beds + 3 Baths
RE/MAX Professionals North
Bracebridge (Macaulay)
$ 899,000
- Type
- Single Family
- Rooms
- 5 Beds + 3 Baths
RE/MAX NOBLECORP REAL ESTATE
Bracebridge (Macaulay)
$ 675,000
- Type
- Single Family
- Rooms
- 3 Beds + 1 Baths
Royal LePage Lakes Of Muskoka Realty
Open House
Bracebridge (Macaulay)
$ 1,899,000
- Type
- Single Family
- Rooms
- 3 Beds + 2.5 Baths
RE/MAX Professionals North
Bracebridge (Macaulay)
$ 389,000
- Type
- Single Family
- Rooms
- 2 Beds + 1 Baths
Re/Max Professionals North
Bracebridge (Macaulay)
$ 1,085,000
- Type
- Single Family
- Rooms
- 3 Beds + 2 Baths
Keller Williams Experience Realty
Bracebridge (Macaulay)
$ 995,000
- Type
- Single Family
- Rooms
- 4 Beds + 4.5 Baths
RE/MAX Professionals North
Bracebridge (Macaulay)
$ 995,000
- Type
- Single Family
- Rooms
- 6 Beds + 3.5 Baths
Sotheby's International Realty Canada
Bracebridge (Macaulay)
$ 655,000
- Type
- Single Family
- Rooms
- 3 Beds + 2.5 Baths
Royal LePage Lakes Of Muskoka Realty
Bracebridge (Macaulay)
$ 664,900
- Type
- Single Family
- Rooms
- 3 Beds + 3.5 Baths
Peryle Keye Real Estate Brokerage

 Data provided by the Ontario Regional Technology & Information Systems. The information is deemed reliable, but is not guaranteed. Not intended to solicit buyers or sellers, landlords or tenants currently under contract.
The trademarks REALTOR®, REALTORS® and the REALTOR® logo are controlled by The Canadian Real Estate Association (CREA) and identify real estate professionals who are members of CREA. The trademarks MLS®, Multiple Listing Service® and the associated logos are owned
Data provided by the Ontario Regional Technology & Information Systems. The information is deemed reliable, but is not guaranteed. Not intended to solicit buyers or sellers, landlords or tenants currently under contract.
The trademarks REALTOR®, REALTORS® and the REALTOR® logo are controlled by The Canadian Real Estate Association (CREA) and identify real estate professionals who are members of CREA. The trademarks MLS®, Multiple Listing Service® and the associated logos are owned