
Address
1130 Cedar Lane, Bracebridge (Macaulay), ON
Price
$ 789,000
Property Attributes
- ID#X13687526
- TypeSingle Family
- Listing Status Active
- MunicipalityBracebridge (Macaulay)
- CityBracebridge (Macaulay)
- AreaMacaulay
- NeighbourhoodMacaulay
- Postal CodeP1L 1L5
- Style
- Price$ 789,000
- Bedrooms5
- Bathrooms3
- Half Bathrooms3
Data Source:
Canadian Real Estate Association (CREA)
Property Description
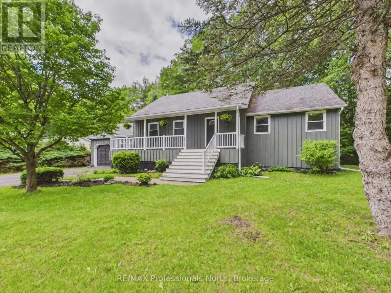
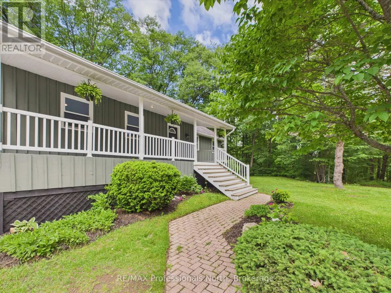
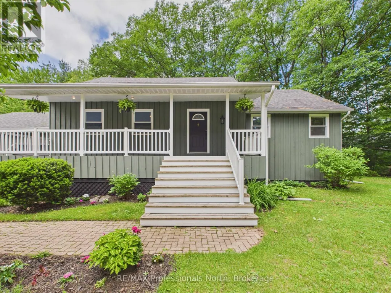
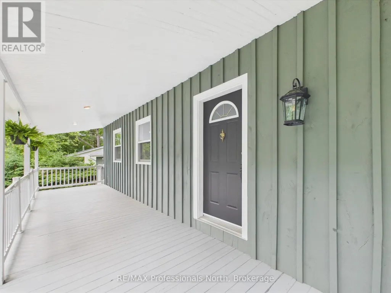
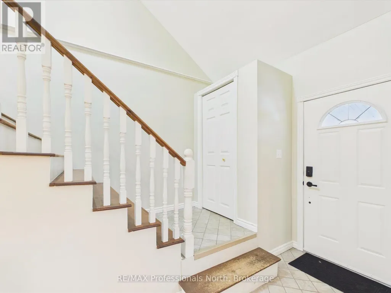
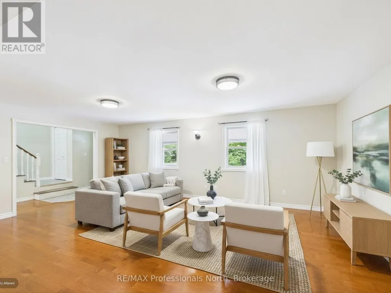
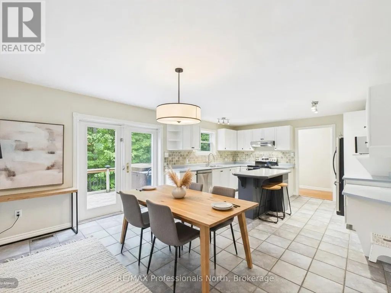
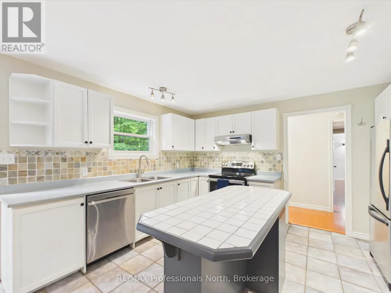
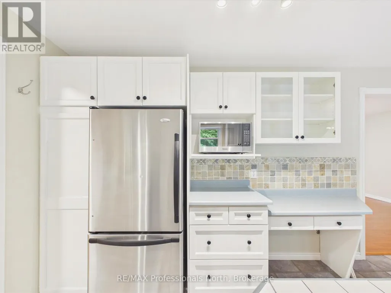
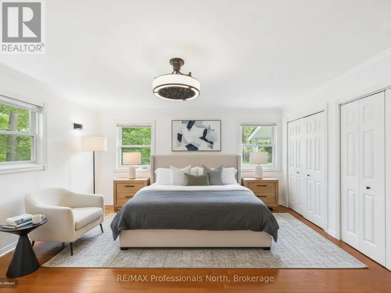
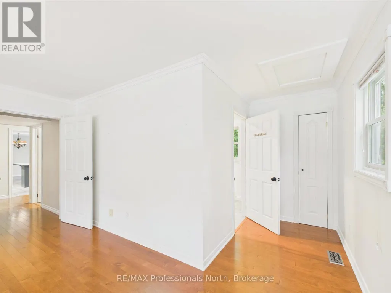
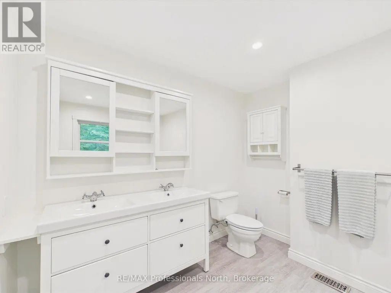
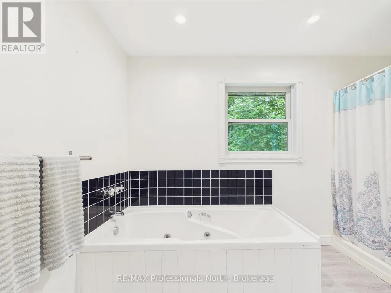
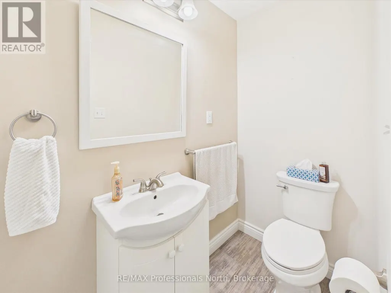
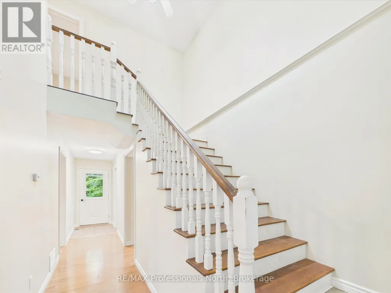
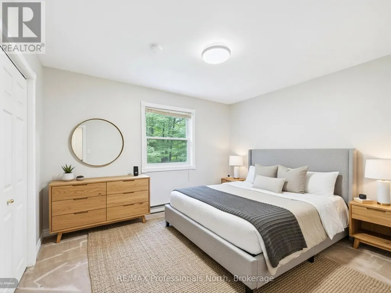
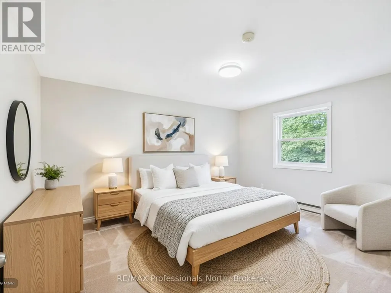
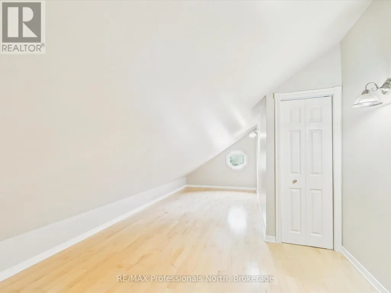
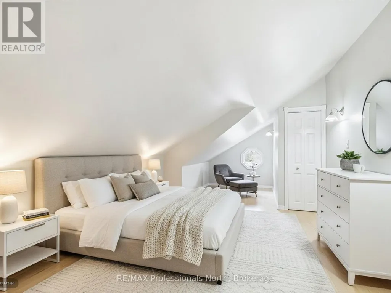
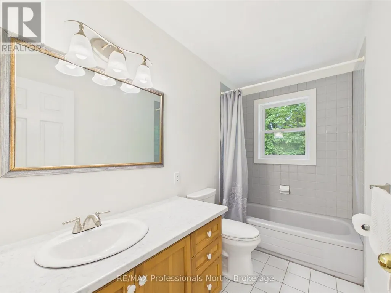
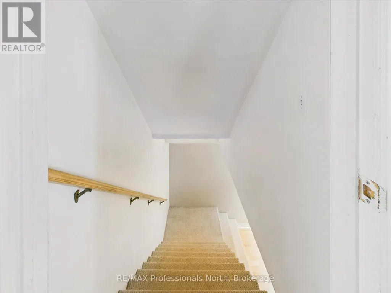
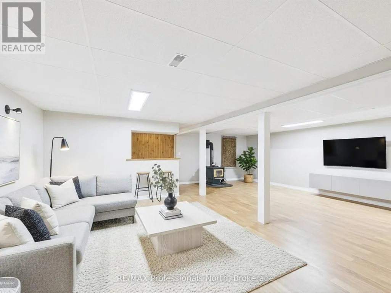
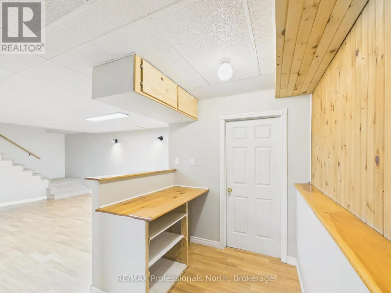
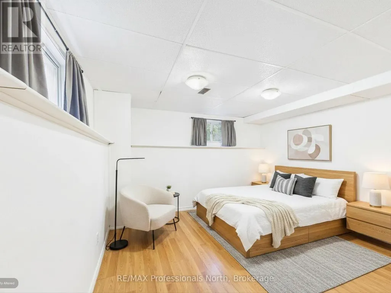
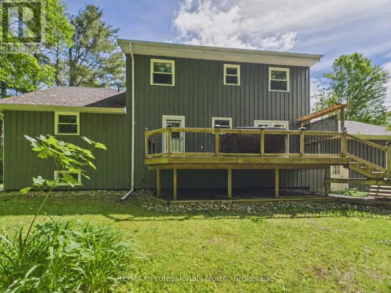
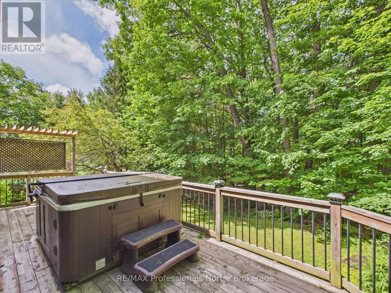
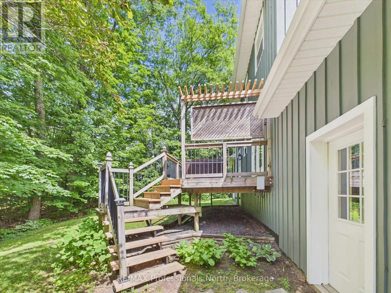
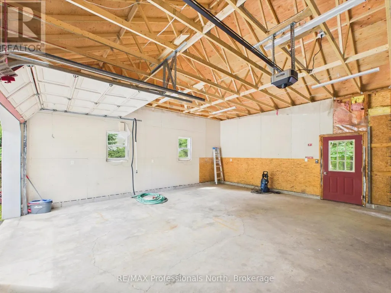
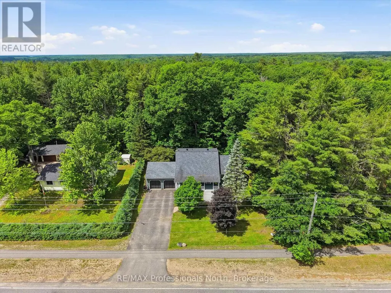
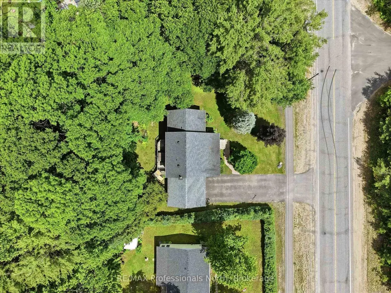
Welcome to 1130 Cedar Lane - a rare opportunity to own a spacious, thoughtfully designed home that has never before been offered on the market. This exceptional 5-bedroom, 3-bath residence offers the perfect combination of comfort, functionality, and privacy, making it ideal for growing families, multi-generational living, or anyone looking for extra space to enjoy both indoors and out. The home has been meticulously maintained over the years and features numerous practical updates, including a newly painted exterior completed this year and a recently replaced garage roof for added long-term value and peace of mind. Inside, the home has been carefully adapted for improved accessibility, with widened hallways and stairways that create a more open feel and allow for easier movement throughout the home. The spacious layout offers generous bedrooms, multiple living areas, and plenty of room for entertaining guests or enjoying quiet family evenings. Natural light fills the home, creating a warm and welcoming atmosphere in every room. Step outside and discover your own private backyard retreat. Surrounded by mature landscaping and designed for relaxation, the quiet outdoor space includes a luxurious 6-person hot tub - perfect for unwinding after a long day or entertaining year-round in complete privacy. Properties like this are truly hard to find. Never before on the market, 1130 Cedar Lane presents a unique chance to own a lovingly cared-for home with space, accessibility, and privacy in a highly desirable setting. (id:7434)
General Features
| Property Type | Single Family |
|---|---|
| CommunityName | Macaulay |
| Building Appliances | Central Vacuum |
| Building Cooling Type | None, Window air conditioner |
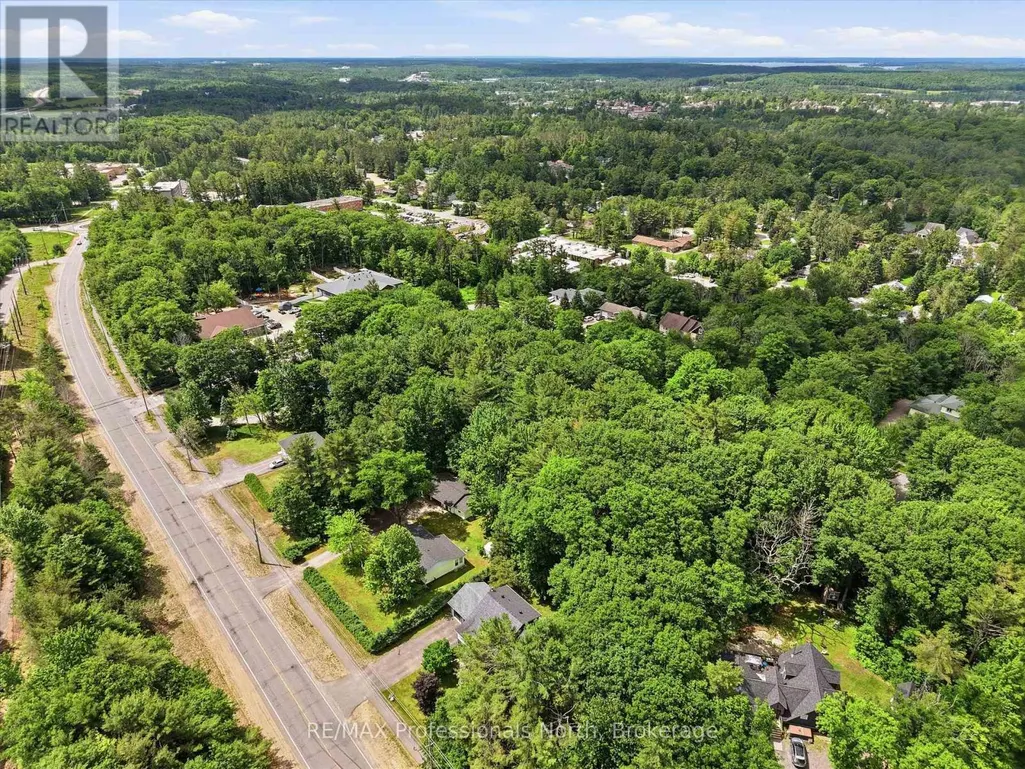
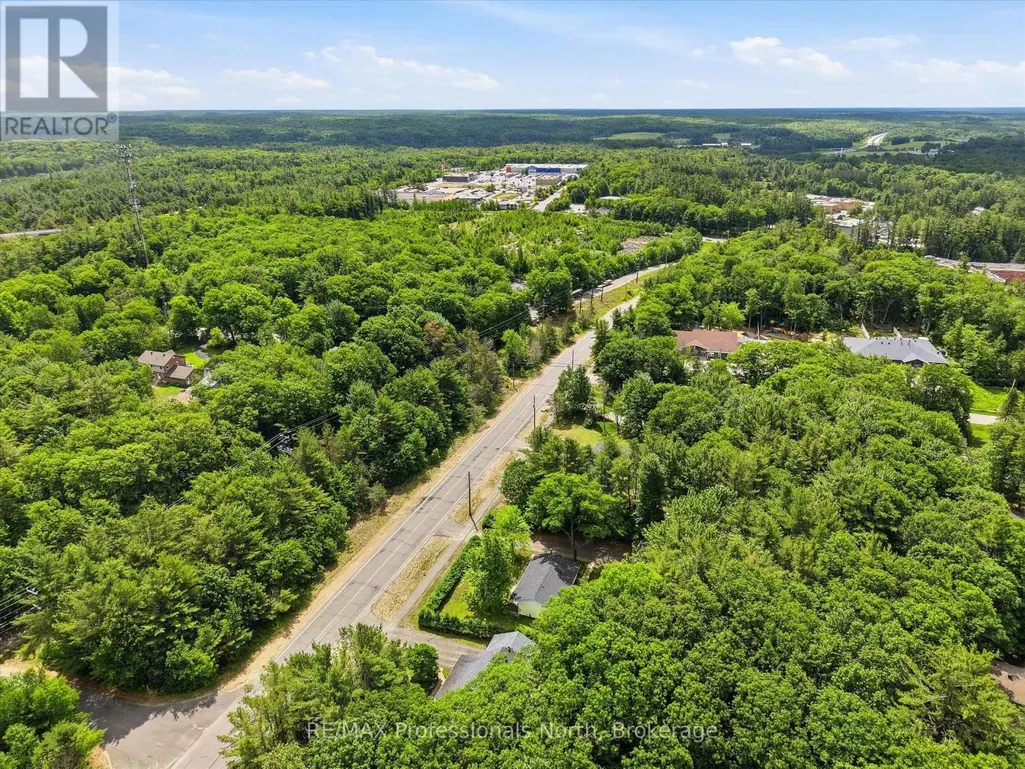
| Location Description | Cross Streets: Fuller Crescent. ** Directions: Turn off the round about onto cedar lane, past The Granite bluff house is on your left hand side. |
| Parking Space Total | 6 |
| Foundation Type | Block |
| Building Type | House |
| Ownership Type | Freehold |
| Building.StoriesTotal | 1.5 |
Interior Features
| Building Fireplace Present | True |
|---|---|
| Building Heating Type | Baseboard heaters, Forced air |
| Building Heating Fuel | Natural gas |
| Basement Type | Full |
| Construction Style Attachment | Detached |
| Living Area Range | 1500 |
| Bedrooms | 5 |
Exterior Features
| Sewer | Septic System |
|---|---|
| Exterior Finish | Wood |
Room Details
| Room | Dimensions | Level | Flooring | Details |
|---|---|---|---|---|
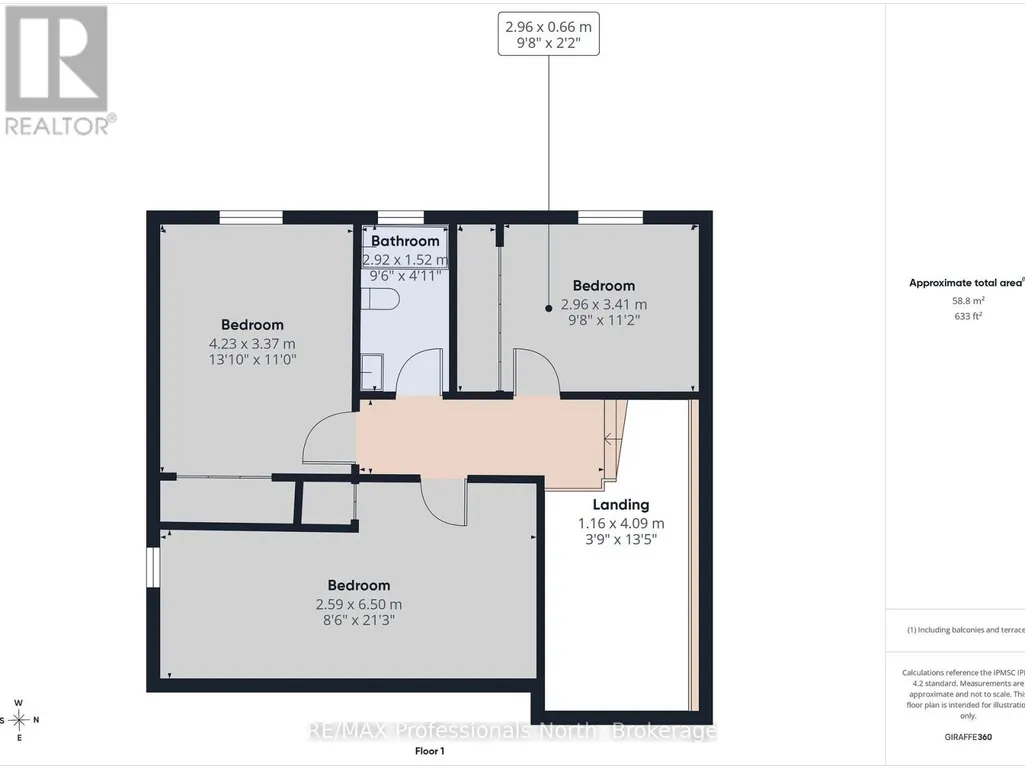
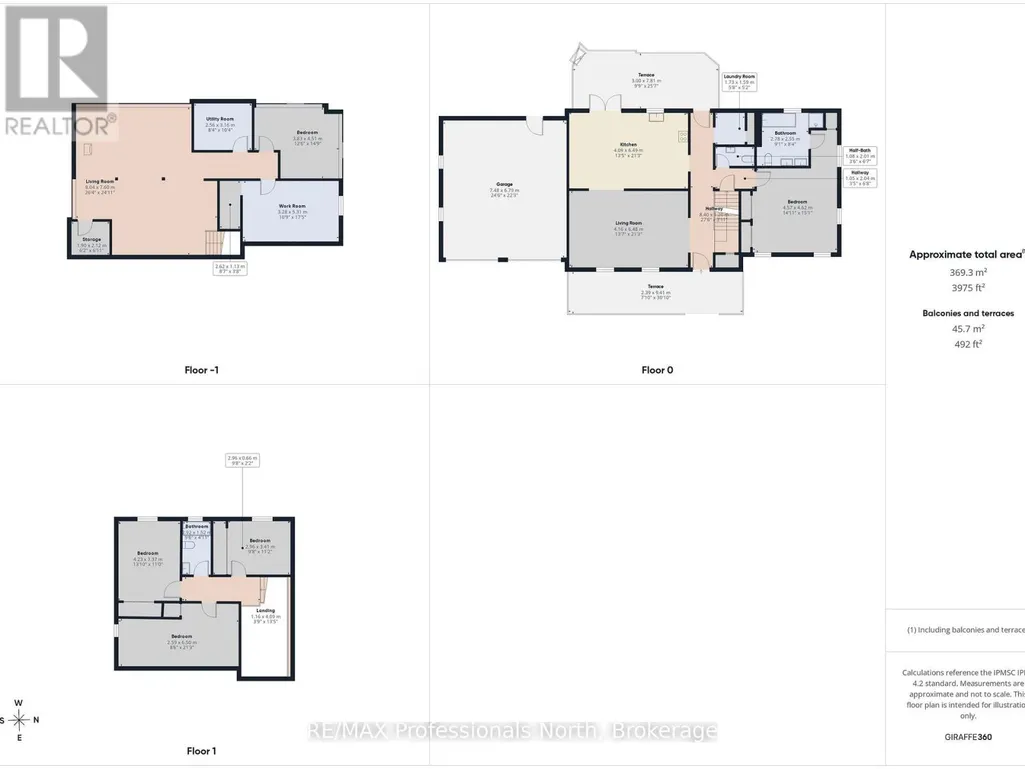
| Bathroom | 2.92 m x 1.52 m | Upper Level | 1.52 m | |
| Bedroom | 4.23 m x 3.37 m | Upper Level | 3.37 m | |
| Bedroom 2 | 2.96 m x 3.41 m | Upper Level | 3.41 m | |
| Bedroom 3 | 2.59 m x 6.5 m | Upper Level | 6.5 m | |
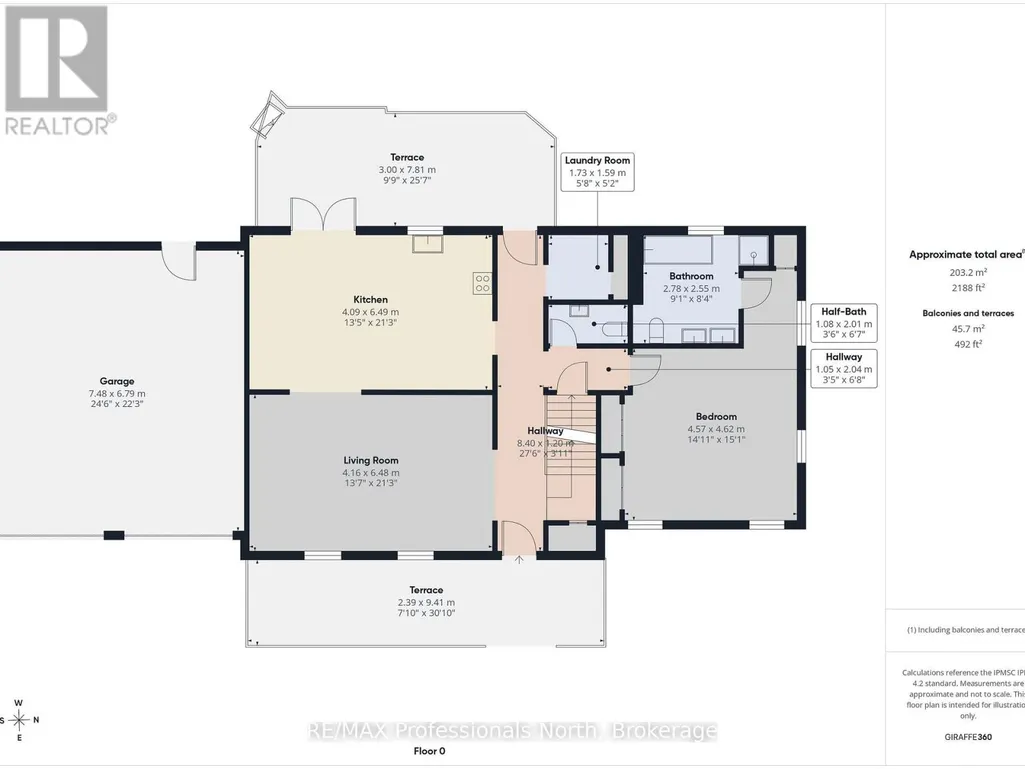
| Family room | 4.16 m x 6.48 m | Main level | 6.48 m | |
| Kitchen | 4.16 m x 6.48 m | Main level | 6.48 m | |
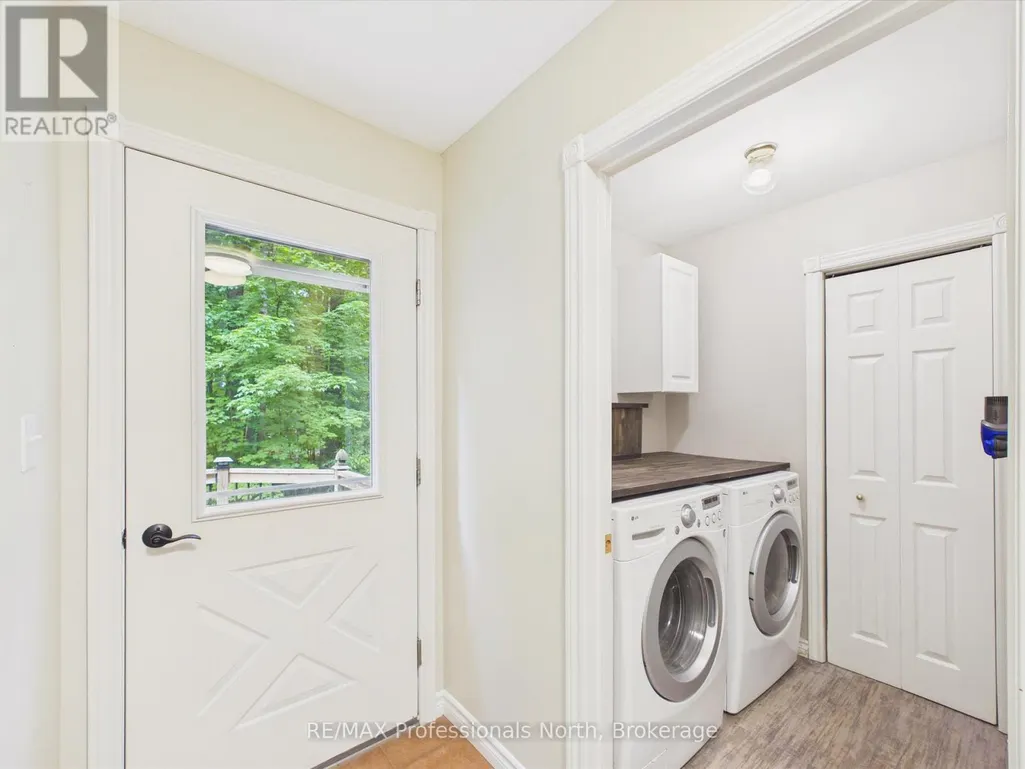
| Laundry room | 1.73 m x 1.59 m | Main level | 1.59 m | |
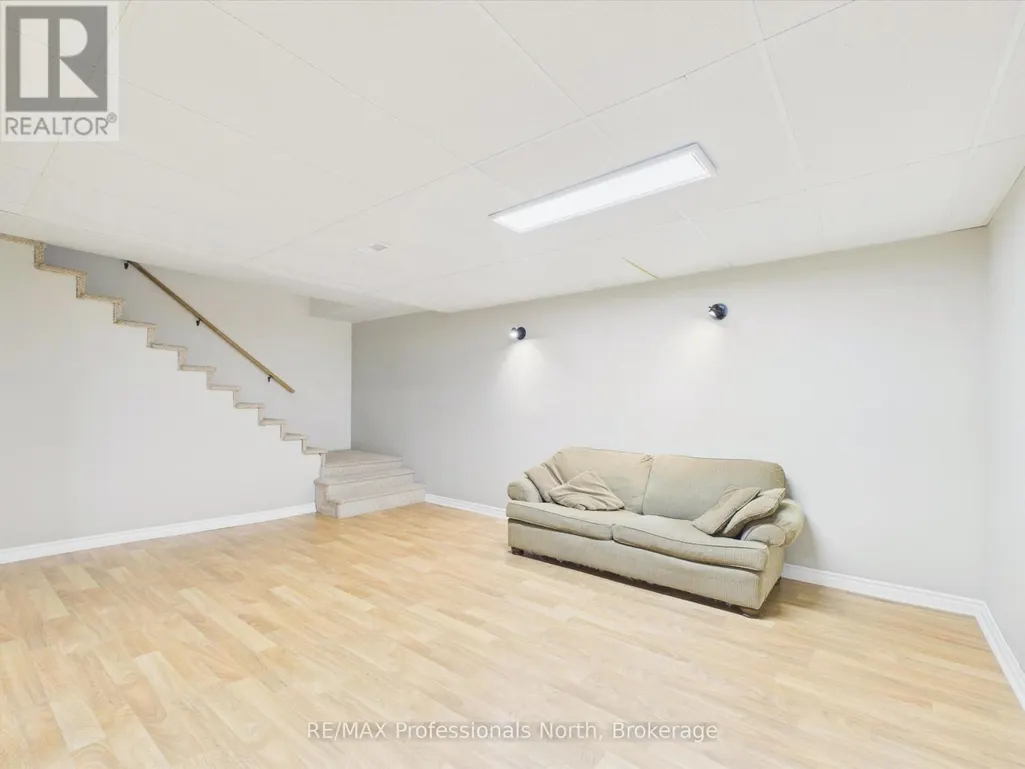
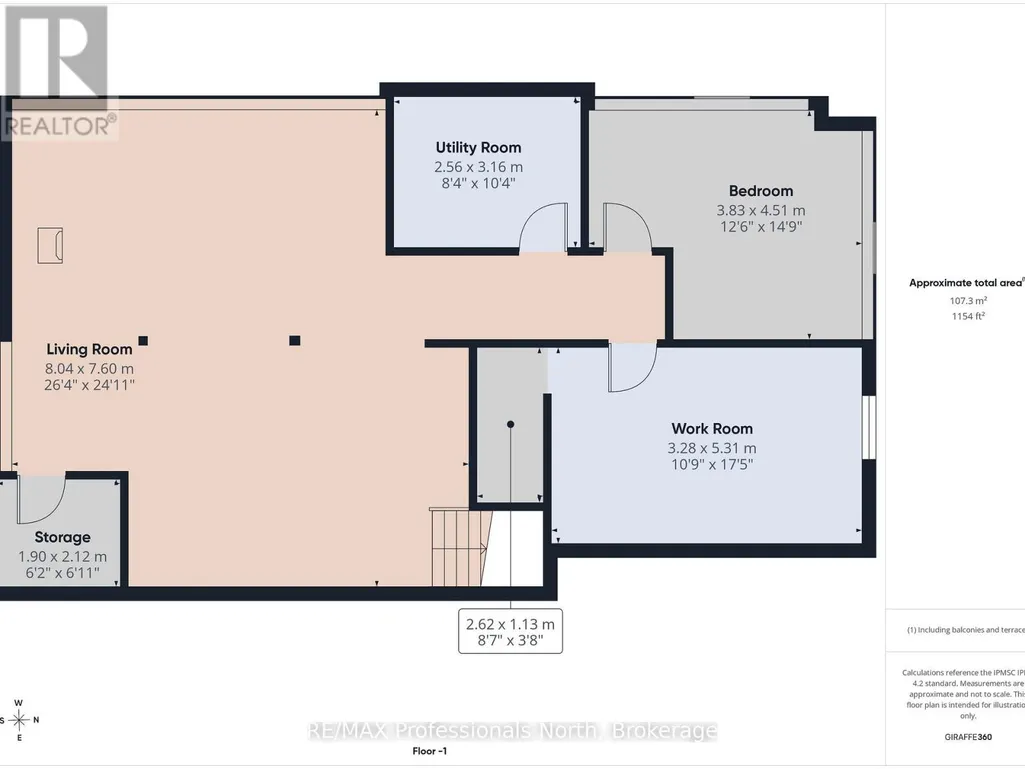
| Living room | 8.04 m x 7.6 m | Basement | 7.6 m | |
| Other | 1.9 m x 2.12 m | Basement | 2.12 m | |
| Primary Bedroom | 4.57 m x 4.62 m | Main level | 4.62 m | |
| Utility room | 2.56 m x 3.16 m | Basement | 3.16 m | |
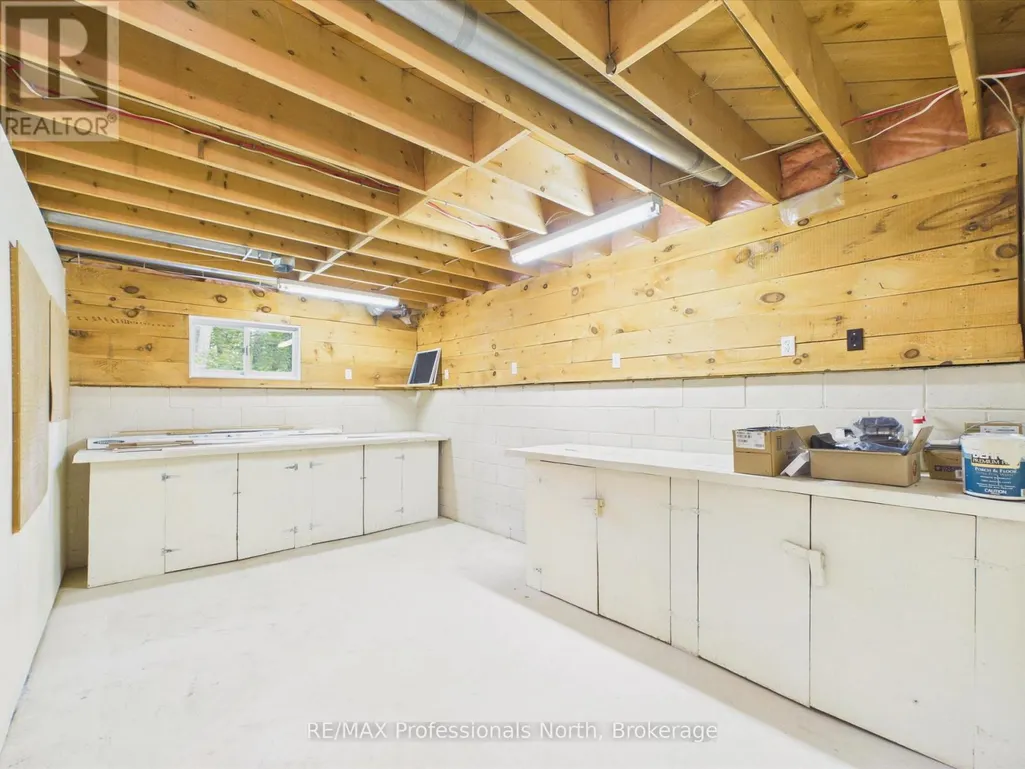
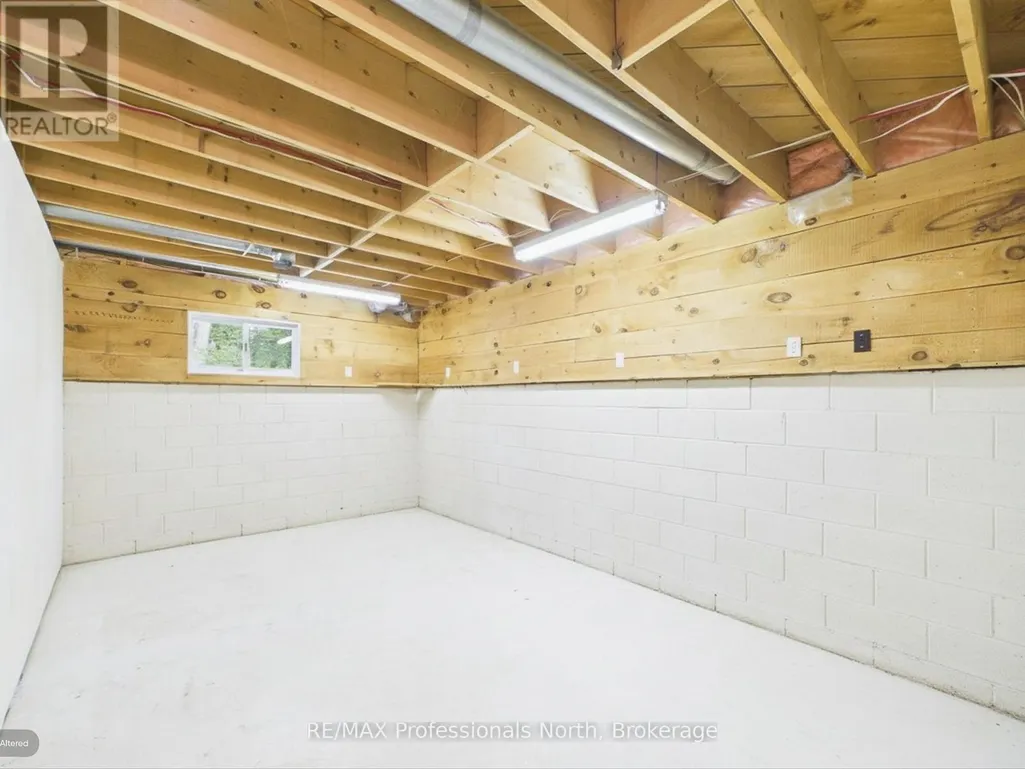
| Workshop | 3.23 m x 5.31 m | Basement | 5.31 m |
Amenities
- Views
- New Construction
- Adult 55+
- Lease To Own
- No Strata Fees
- Furnished
- Primary On Main
- Air Conditioning
- Seller Finance
- Green
- Fixer Upper
- Horse
- Golf
- Fireplace
- Deck
- Garage
- Basement
- Pool

Property vs Single Family Average in P1L 1L5
Price
In The Neighbourhood
Bracebridge (Macaulay)
$ 745,000
- Type
- Single Family
- Rooms
- 3 Beds + 3 Baths
RE/MAX Professionals North
Bracebridge (Macaulay)
$ 899,000
- Type
- Single Family
- Rooms
- 5 Beds + 3 Baths
RE/MAX NOBLECORP REAL ESTATE
Bracebridge (Macaulay)
$ 675,000
- Type
- Single Family
- Rooms
- 3 Beds + 1 Baths
Royal LePage Lakes Of Muskoka Realty
Open House
Bracebridge (Macaulay)
$ 1,899,000
- Type
- Single Family
- Rooms
- 3 Beds + 2.5 Baths
RE/MAX Professionals North
Bracebridge (Macaulay)
$ 389,000
- Type
- Single Family
- Rooms
- 2 Beds + 1 Baths
Re/Max Professionals North
Bracebridge (Macaulay)
$ 1,085,000
- Type
- Single Family
- Rooms
- 3 Beds + 2 Baths
Keller Williams Experience Realty
Bracebridge (Macaulay)
$ 995,000
- Type
- Single Family
- Rooms
- 4 Beds + 4.5 Baths
RE/MAX Professionals North
Open House
Bracebridge (Macaulay)
$ 995,000
- Type
- Single Family
- Rooms
- 6 Beds + 3.5 Baths
Sotheby's International Realty Canada
Bracebridge (Macaulay)
$ 655,000
- Type
- Single Family
- Rooms
- 3 Beds + 2.5 Baths
Royal LePage Lakes Of Muskoka Realty
Bracebridge (Macaulay)
$ 664,900
- Type
- Single Family
- Rooms
- 3 Beds + 3.5 Baths
Peryle Keye Real Estate Brokerage

 Data provided by the Ontario Regional Technology & Information Systems. The information is deemed reliable, but is not guaranteed. Not intended to solicit buyers or sellers, landlords or tenants currently under contract.
The trademarks REALTOR®, REALTORS® and the REALTOR® logo are controlled by The Canadian Real Estate Association (CREA) and identify real estate professionals who are members of CREA. The trademarks MLS®, Multiple Listing Service® and the associated logos are owned
Data provided by the Ontario Regional Technology & Information Systems. The information is deemed reliable, but is not guaranteed. Not intended to solicit buyers or sellers, landlords or tenants currently under contract.
The trademarks REALTOR®, REALTORS® and the REALTOR® logo are controlled by The Canadian Real Estate Association (CREA) and identify real estate professionals who are members of CREA. The trademarks MLS®, Multiple Listing Service® and the associated logos are owned